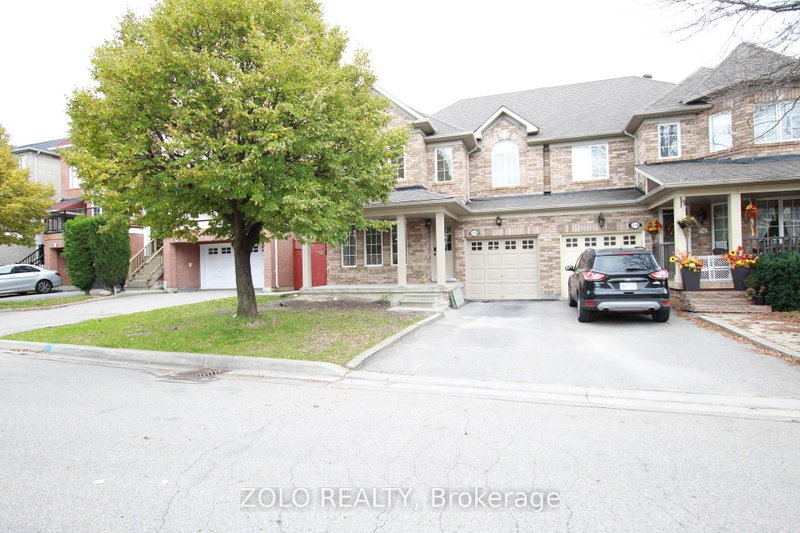
Listed : $3,500
2026-08-10
10 Portsmouth Road, Vaughan
4
3
1


Vellore Village, Vaughan, ON L6A 3L7
Bright, spacious and well-maintained four-bedroom semi-detached home in a highly convenient Vaughan location. Walk to Vaughan Mills, schools, parks, public transit, GO bus service and Canada's Wonderland, with a short drive to the TTC Vaughan Metropolitan Centre subway station. Features four generously sized bedrooms, hardwood flooring throughout the principal living areas and a beautiful oak stai...
Saved in this browser only — notes are private to you and do not appear on your other devices.
| Room | Level | Size | Features |
|---|---|---|---|
| Primary Bedroom | Second | 4.1' × 3.44' | hardwood floor, 4 pc ensuite, walk-in closet(s) |
| Bedroom 2 | Second | 3.38' × 3.35' | hardwood floor, closet |
| Kitchen | Main | 3.35' × 3.05' | ceramic floor, ceramic backsplash |
| Dining Room | Main | 6.62' × 3.96' | hardwood floor, combined w/living |
| Bedroom 3 | Second | 3.07' × 3.05' | hardwood floor, closet |
| Bedroom 4 | Second | 4.87' × 3.35' | hardwood floor, closet |
| Living Room | Main | 6.62' × 3.96' | hardwood floor, combined w/dining |
| Breakfast | Main | 3.05' × 2.46' | ceramic floor, w/o to patio |
Sold prices, price changes, and listing history are available to signed-in members under real-estate board (VOW) rules.