Listed : $2,450
1 day ago
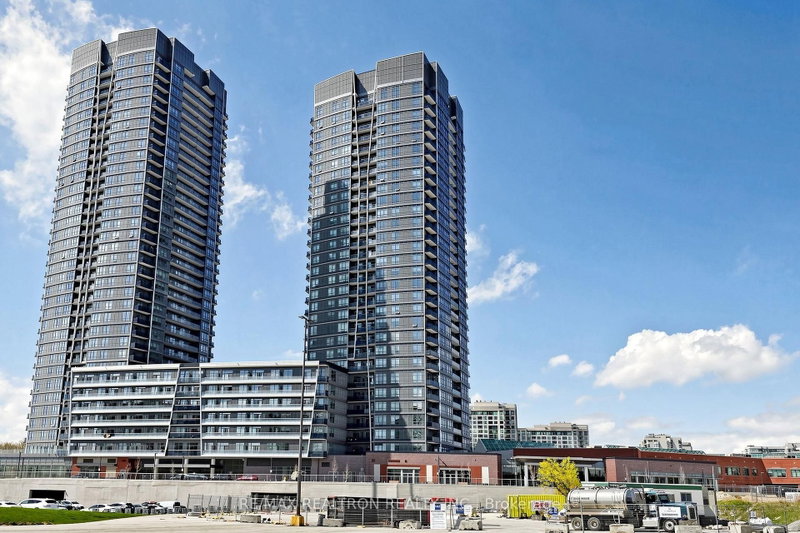
50 Upper Mall Way, Vaughan
1
1
1


Brownridge, Vaughan, ON L4J 0L7
Welcome to Promenade Park Towers, Excellent Location Condo In The Vibrant Heart Of Thornhill, Offering Direct Access To The Promenade Shopping Centre. This Stylish 1-Bedroom Unit Boasts A Bright And Functional Open-Concept Layout, Complete With High-End Finishes Such As Quartz Countertops, Stainless Steel Appliances, European-Style Cabinetry, And Laminate Flooring Throughout. Residents Enjoy Excep...
Saved in this browser only — notes are private to you and do not appear on your other devices.
| Room | Level | Size | Features |
|---|---|---|---|
| Bedroom | Flat | 3.35' × 3.05' | closet, laminate, large window |
| Dining Room | Flat | 5.94' × 4.06' | centre island, laminate, combined w/living |
| Kitchen | Flat | 5.94' × 4.06' | b/i appliances, combined w/dining, stainless steel appl |
| Living Room | Flat | 5.94' × 3.05' | w/o to balcony, laminate, large window |
Sold prices, price changes, and listing history are available to signed-in members under real-estate board (VOW) rules.