Listed : $2,600
Today
898 Portage Parkway, Vaughan
2
2
1


Vaughan Corporate Centre, Vaughan, ON L4K 0N5
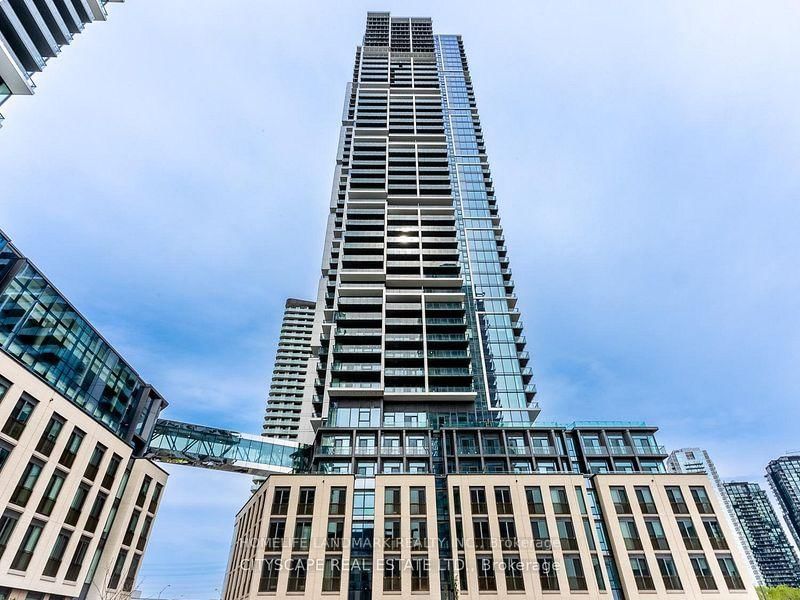
Mobilio building stunning corner unit , 2 bedrooms, 1 bathroom, and 1 parking included. Located in the heart of Vaughan's vibrant new downtown core, this bright. spacious home features a functional layout, open-concept modern kitchen and living area, and a large balcony with clear southwest, unobstructed views.Upgraded finishes include stainless steel appliances, sleek cabinetry, and premium floor...
Saved in this browser only — notes are private to you and do not appear on your other devices.
| Room | Level | Size | Features |
|---|---|---|---|
| Kitchen | Flat | 6.25' × 2.96' | laminate, stainless steel appl, open concept |
| Bedroom | Flat | 3.11' × 2.74' | laminate, closet, large window |
| Bedroom 2 | Flat | 2.62' × 2.47' | laminate, closet, large window |
| Dining Room | Flat | 6.25' × 2.96' | laminate, combined w/living, open concept |
| Living Room | Flat | 6.25' × 2.96' | laminate, combined w/dining, w/o to balcony |
Sold prices, price changes, and listing history are available to signed-in members under real-estate board (VOW) rules.