
 ACTIVEWest exposure
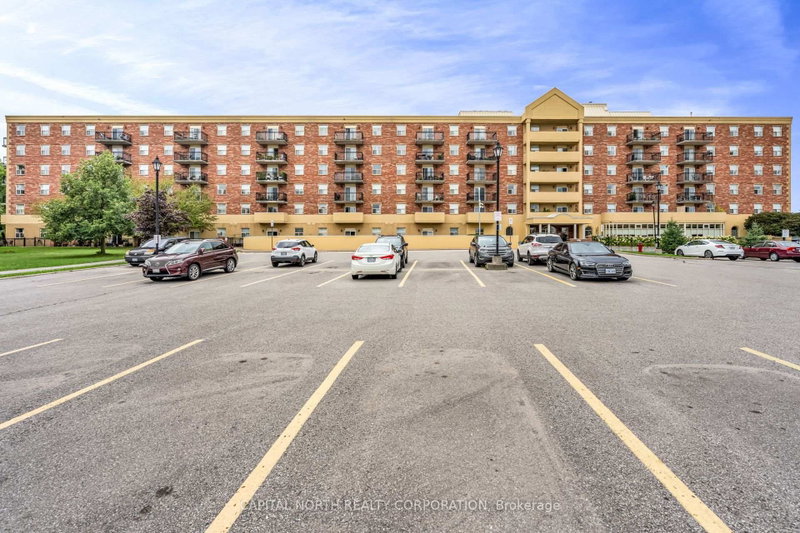
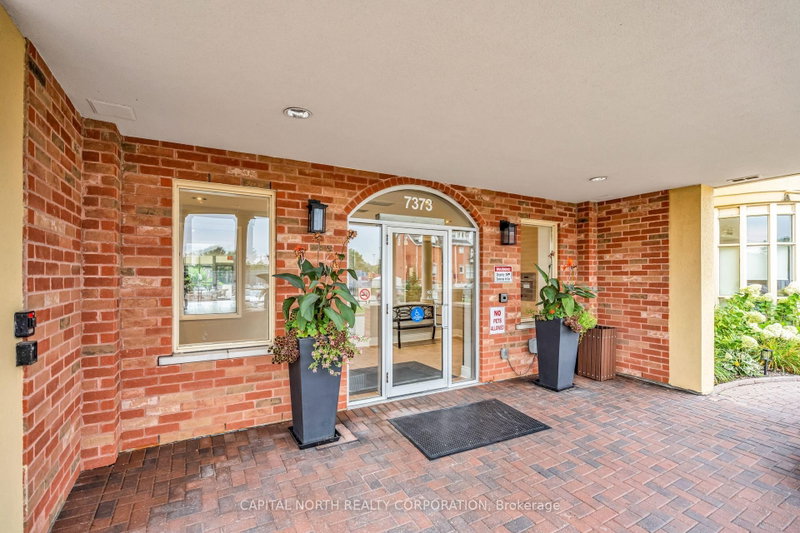 See all 30 photos
ACTIVE · 72 days
$798,000See Homsy estimate →
Unit 110 – 7373 Martingrove RoadWest Woodbridge, Vaughan, ON L4L 9K1 · Sale · MLS® N13766712
2Bedrooms
1Bathrooms
700-799Sq ft
1Parking
$999–$1,140Per sq ft
About this home
The homeMaintenance$655.00/mo
Taxes$2,262.63/yr
Price per sq ft$999–$1,140
ExposureWest
LockerOwned
Possession60-90 days
PetsNo
All listing details
- Description
- Welcome to this beautifully renovated, turn-key ground-level condo offering exceptional indoor and outdoor living in a peaceful and picturesque setting. Completely renovated from top to bottom, this immaculate unit features quality finishes and thoughtful upgrades throughout, including Canadian engineered hardwood flooring and elegant Italian porcelain tile. The brand-new kitchen, bathroom, and laundry room are complemented by numerous additional updates, including under-cabinet kitchen lighting, crown moulding, new interior doors, a stainless-steel laundry sink, modern hardware, and more. Every detail has been thoughtfully selected to create a stylish, fresh, and inviting home. Step outside to the oversized 12' x 30' private patio, a rare feature offering the perfect outdoor retreat. Overlooking beautifully landscaped grounds, a water fountain, and a serene conservation area, this spacious private patio provides a peaceful setting to relax, entertain, and enjoy nature right outside your door. Adding to the convenience is the excellent location - close to schools, shopping, everyday amenities, and with transit right at your doorstep, making commuting and daily errands effortless. The low maintenance fees include heat, hydro, water, and CAC, providing exceptional value and added convenience. Meticulously maintained and truly move-in ready, this stunning ground-level unit offers the opportunity to enjoy a beautifully updated home without the hassle or expense of renovations. Simply unpack, relax, and make it your own.It must truly be seen to be appreciated!
- Property type
- Condo Apartment
- Maintenance includes
- Heat, hydro, water, parking
- Style
- Apartment
- Heating
- Fan Coil
- Air conditioning
- Central Air
- Basement
- None
- Garage
- Underground
- Parking spaces
- 1
- Central vac
- N
- Amenities
- Bike Storage, Community BBQ, Elevator, Exercise Room, Gym, Party Room/Meeting Room
- Foyer
- 3.85 × 1.58 m
- Kitchen
- 4.35 × 3.66 m
- Primary Bedroom
- 4.36 × 3.06 m
- Living Room
- 4.56 × 3.46 m
- Bedroom 2
- 4.69 × 2.48 m
Homsy found 5 things to know before you buy
What it's worthSign in to see the 5 things Homsy found about this home
What the current price, the competition and the listing signals mean before you make an offer.
The area
AreaUnavailablewalk to transit
Unavailablegrocery stores within 1 km
Unavailablepublic schools within 1 km
Unavailableparks within 1 km
Price & listing history
What it's worthSign in to see price & listing history
Previous listing activity, every price change and the sold history available to verified buyers.
Homsy estimate
What it's worthSign in to see the Homsy estimate
Homsy's estimated value and a suggested starting point, based on the market evidence available for this home.
Cost to own
CostKnown monthly carrying costs
$844 / month
Maintenance$655
Property tax$189
MortgageAdd your rate →
We don't assume a rate for you — enter the rate you've actually been quoted.
Sold nearby
What it's worthSign in to see what similar homes sold for
Compare sold prices against asking prices for relevant nearby homes and in this building.
Not quite right? Similar homes for sale
AlternativesView all similar homes →
Like this one? Tell Alex your number.
No pressure, no obligation — a call to talk it through.