
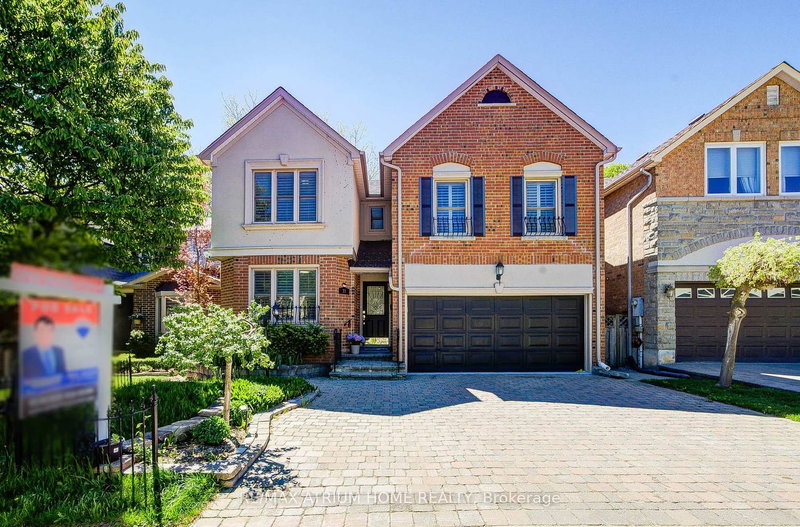
 PRICE CHANGE

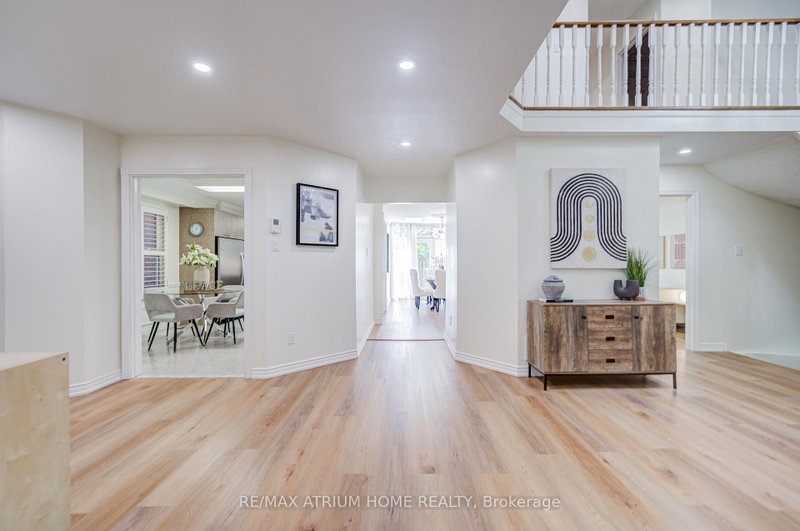 See all 50 photos
PRICE CHANGE · 80 days
$1,628,000See Homsy estimate →
77 Rosedale Heights DriveUplands, Vaughan, ON L4J 4T3 · Sale · MLS® N13718184
5+1Bedrooms
5Bathrooms
3000-3500Sq ft
4Parking
$465–$543Per sq ft
About this home
The homeTaxes$7,620/yr
Price per sq ft$465–$543
PossessionImmed/ TBA
All listing details
- Description
- Welcome to 77 Rosedale Heights Drive. Approx 3,200 Sqft. Featuring 5+1 Bedrooms + 5 Bathrooms. A Versatile Main Floor Room With Large Window Ideal As A Extra Bedroom, Office, Living Or Family Space. First and Second Floor Offers Skylights. Bright And Functional Layout With Plenty Of Natural Light, Suitable For Growing Families Or Those Who Work From Home. The Gourmet Kitchen Features An Oversized Side-By-Side Fridge & Freezer, Doule Ovens, Gas Cooktop and Centre Island Perfectly Designed To Meet The Needs Of Large Families, Home Chefs, And Effortless Entertaining. 3 Full Bathrooms + Laundry On 2nd Floor. Fully Finished Basement Features A Large Recreation Room, 1 Bedroom And A Full Bathroom. Dining Room With Walk-Out To Oversize Deck, Perfect For Outdoor Entertaining. Direct Access From The Main Floor To A Double-Car Garage. $$ Recent Updated Include: Lighting, Hot Water Tank (2026), Fresh Paint(2025), Washer & Dryer(2025), Vinyl Flooring on Main Floor And Basement(2024). Top Rank Schools: Alexander Mackenzie HS(IB), Westmount Collegiate Institute, St. Elizabeth HS, Hodan Nalayeh SS, TAIE International Institute. Conveniently Located Only Minutes To Promenade Mall, Schools, T&T, Grocery Stores, Restaurants, Walmart Supercentre, Promenade Transit Terminal & Hwy 407 And Much More. Excellent Opportunity For Families Seeking Comfort And Convenience. Move-In Condition. Don't Miss Out!
- Property type
- Detached
- Style
- 2-Storey
- Heating
- Forced Air
- Air conditioning
- Central Air
- Basement
- Finished
- Garage
- Attached
- Parking spaces
- 4
- Central vac
- N
- Bedroom 4
- 3.96 × 3.32 m
- Family Room
- 6.07 × 3.35 m
- Primary Bedroom
- 5.12 × 5.01 m
- Bedroom 3
- 4.85 × 3.45 m
- Laundry
- 2.23 × 1.99 m
- Recreation
- 9.32 × 6.63 m
- Bedroom 2
- 3.5 × 3.28 m
- Living Room
- 6.02 × 3.45 m
- Breakfast
- 2.72 × 3.45 m
- Bedroom 5
- 3.15 × 2.65 m
- Dining Room
- 6.1 × 3.05 m
- Bedroom
- 5.88 × 3.35 m
- Kitchen
- 7.08 × 3.45 m
Homsy found 5 things to know before you buy
What it's worthSign in to see the 5 things Homsy found about this home
What the current price, the competition and the listing signals mean before you make an offer.
The area
AreaUnavailablewalk to transit
Unavailablegrocery stores within 1 km
Unavailablepublic schools within 1 km
Unavailableparks within 1 km
Price & listing history
What it's worthSign in to see price & listing history
Previous listing activity, every price change and the sold history available to verified buyers.
Homsy estimate
What it's worthSign in to see the Homsy estimate
Homsy's estimated value and a suggested starting point, based on the market evidence available for this home.
Cost to own
CostKnown monthly carrying costs
$635 / month
Property tax$635
MortgageAdd your rate →
We don't assume a rate for you — enter the rate you've actually been quoted.
Sold nearby
What it's worthSign in to see what similar homes sold for
Compare sold prices against asking prices for relevant nearby homes and in this building.
Not quite right? Similar homes for sale
AlternativesView all similar homes →
Like this one? Tell Alex your number.
No pressure, no obligation — a call to talk it through.