
 ACTIVESouth exposure
 See all 12 photos
ACTIVE · 77 days
$2,800 /moSee Homsy estimate →
Unit 115 – 338 ALBERT StreetWaterloo, ON N2L 0G8 · Lease · MLS® X13725662
3Bedrooms
3Bathrooms
1400-1599Sq ft
1Parking
--Per sq ft
About this home
The homeExposureSouth
LockerNone
PetsYes-with Restrictions
All listing details
- Description
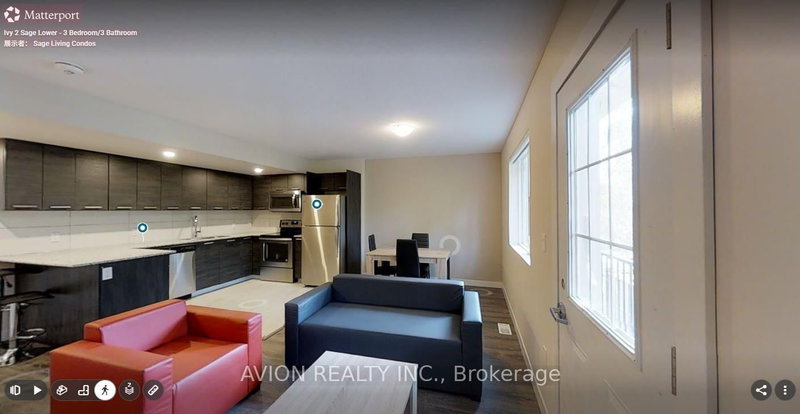
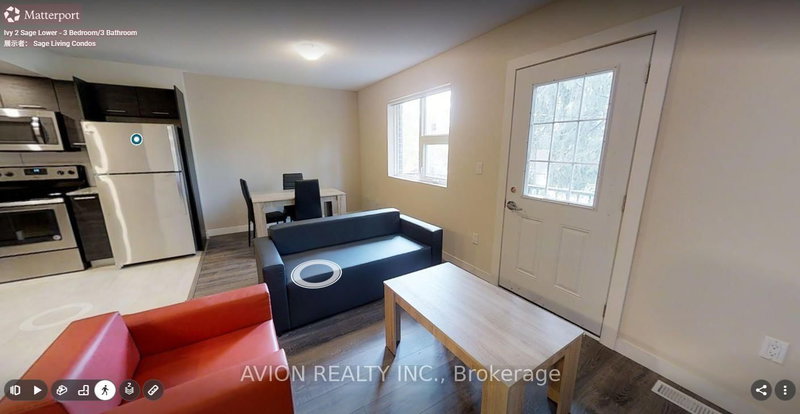
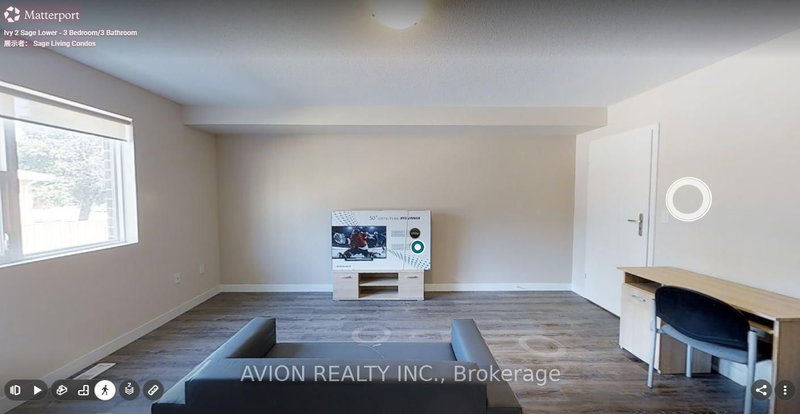
- Bright and spacious, fully furnished 3-bedroom, 3-bathroom multi-level condo at Ivy Towns III, ideally located at 338 Albert Street, Unit 115, in the heart of Waterloo. Offering approximately 1,553 sq. ft. across two thoughtfully designed levels, the unit features an open-concept living and dining area with abundant natural light, a modern kitchen equipped with stainless steel appliances and granite countertops, three generously sized bedrooms, three bathrooms, laminate flooring, in-suite laundry, and a private balcony. The unit comes fully furnished with beds, desks, dressers, couches, a coffee table, dining set, and TV, as well as six appliances, including a stainless steel fridge, stove, microwave, dishwasher, washer, and dryer. The property is within walking distance of Wilfrid Laurier University and close to the University of Waterloo, Conestoga College's Waterloo Campus, Uptown Waterloo, Waterloo Park, shopping, dining, and public transit, with convenient LRT access to Conestoga Mall. Water and internet are included. Rent is $2,800 per month, with only hydro extra. Parking is available for an additional $200 per month, and tenant insurance is required. Please note that the photos and attached 3D tour are of a unit with a similar layout; the floor plan shown is for the exact unit. Available from September 1. Book your showing today!
- Property type
- Condo Townhouse
- Maintenance includes
- Heat, water
- Style
- Stacked Townhouse
- Heating
- Forced Air
- Air conditioning
- Central Air
- Basement
- None
- Garage
- None
- Parking spaces
- 1
- Central vac
- N
- Bedroom
- 2.79 × 3.76 m
- Bedroom
- 3.0 × 3.76 m
- Dining Room
- 3.61 × 2.46 m
- Study
- 1.63 × 3.43 m
- Living Room
- 4.62 × 4.97 m
- Bedroom
- 2.79 × 4.85 m
- Kitchen
- 3.05 × 3.76 m
- Den
- 2.87 × 3.09 m
Homsy found 5 things to know before you buy
What it's worthSign in to see the 5 things Homsy found about this home
What the current price, the competition and the listing signals mean before you make an offer.
The area
AreaUnavailablewalk to transit
Unavailablegrocery stores within 1 km
Unavailablepublic schools within 1 km
Unavailableparks within 1 km
Price & listing history
What it's worthSign in to see price & listing history
Previous listing activity, every price change and the sold history available to verified buyers.
Homsy estimate
What it's worthSign in to see the Homsy estimate
Homsy's estimated value and a suggested starting point, based on the market evidence available for this home.
Cost to own
CostKnown monthly carrying costs
— / month
MortgageAdd your rate →
We don't assume a rate for you — enter the rate you've actually been quoted.
Sold nearby
What it's worthSign in to see what similar homes sold for
Compare sold prices against asking prices for relevant nearby homes and in this building.
Not quite right? Similar homes for sale
AlternativesView all similar homes →
Interested in homes like this one?
Ask Alex about this sale, or see similar homes that are on the market now.