
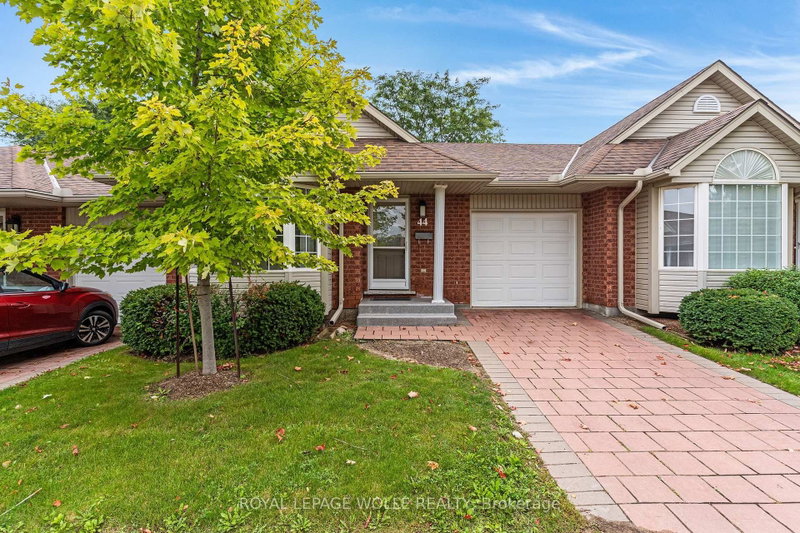
 PRICE CHANGENorth exposure
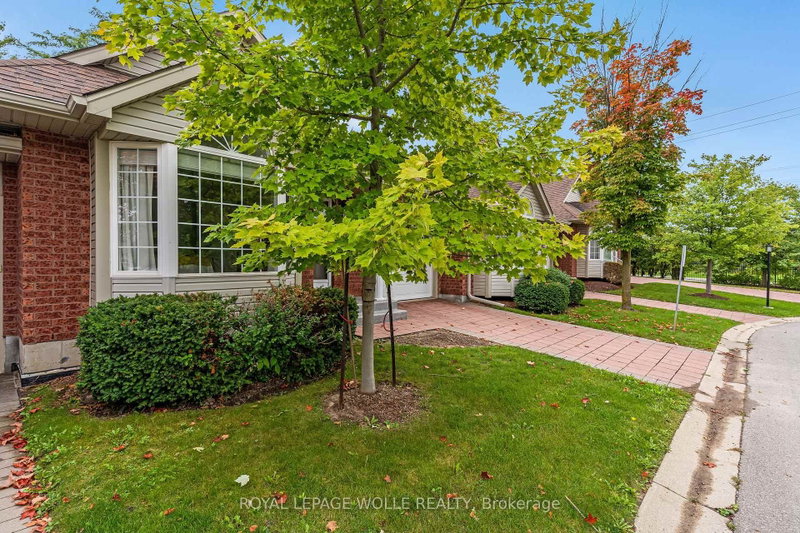
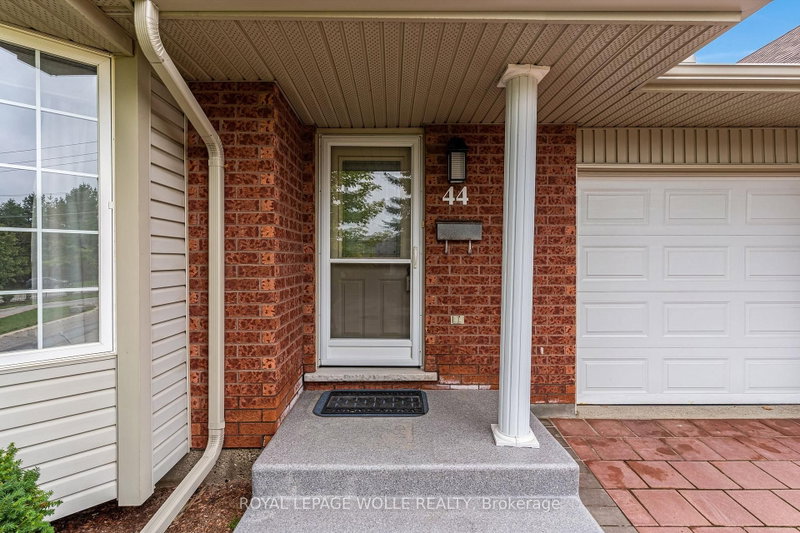 See all 47 photos
PRICE CHANGE · 65 days
$630,000See Homsy estimate →
Unit 44 – 360 Erbsville RoadWaterloo, ON N2T 2W3 · Sale · MLS® X13773154
2+1Bedrooms
3Bathrooms
1000-1199Sq ft
2Parking
$525–$630Per sq ft
About this home
The homeMaintenance$756.43/mo
Taxes$5,042/yr
Price per sq ft$525–$630
ExposureNorth
LockerNone
PossessionFlexible
PetsYes-with Restrictions
All listing details
- Description
- Bungalow living, abundant space and an unbeatable Waterloo location. Welcome to Unit 44 at 360 Erbsville Road, a well-appointed bungalow townhome in the sought-after Rembrandt Community of Upper Beechwood. Offering approximately 1,900 sq. ft. of finished living space, this home combines the ease of main-floor living with an impressive fully finished lower level. The bright main floor features two bedrooms, one full bathroom and a spacious open living/dining area with walk-out access to the rear outdoor space. The primary retreat includes a closet and private cheater ensuite, while the second bedroom offers versatility for guests or a home office. Downstairs, the finished lower level provides exceptional additional living space with a generous recreation room, bedroom, bathroom and storage. A dedicated water rough-in creates the perfect opportunity for a future wet bar, making this level ideal for entertaining, extended family or simply spreading out. The unit has 3 visitor parking spots right across and the property enjoys convenient access to Waterloo's west-end amenities, including universities, shopping, restaurants, groceries, parks and trails. With a single-car garage, low-maintenance condominium lifestyle, generous finished space and an enviable location, this is an opportunity to enjoy all the benefits of bungalow living without compromising on space. This one is worth seeing in person.
- Property type
- Condo Townhouse
- Maintenance includes
- Parking
- Style
- Bungalow
- Heating
- Forced Air
- Air conditioning
- Central Air
- Basement
- Finished, Full
- Garage
- Attached
- Parking spaces
- 2
- Central vac
- Y
- Bedroom 3
- 4.34 × 3.94 m
- Bedroom 2
- 3.37 × 3.87 m
- Recreation
- 5.42 × 8.04 m
- Kitchen
- 2.68 × 2.44 m
- Bedroom
- 4.18 × 5.6 m
- Dining Room
- 4.3 × 3.08 m
- Living Room
- 4.37 × 4.72 m
Homsy found 5 things to know before you buy
What it's worthSign in to see the 5 things Homsy found about this home
What the current price, the competition and the listing signals mean before you make an offer.
The area
AreaUnavailablewalk to transit
Unavailablegrocery stores within 1 km
Unavailablepublic schools within 1 km
Unavailableparks within 1 km
Price & listing history
What it's worthSign in to see price & listing history
Previous listing activity, every price change and the sold history available to verified buyers.
Homsy estimate
What it's worthSign in to see the Homsy estimate
Homsy's estimated value and a suggested starting point, based on the market evidence available for this home.
Cost to own
CostKnown monthly carrying costs
$1,176 / month
Maintenance$756
Property tax$420
MortgageAdd your rate →
We don't assume a rate for you — enter the rate you've actually been quoted.
Sold nearby
What it's worthSign in to see what similar homes sold for
Compare sold prices against asking prices for relevant nearby homes and in this building.
Not quite right? Similar homes for sale
AlternativesView all similar homes →
Like this one? Tell Alex your number.
No pressure, no obligation — a call to talk it through.