
 EXTENSIONNorth West exposure
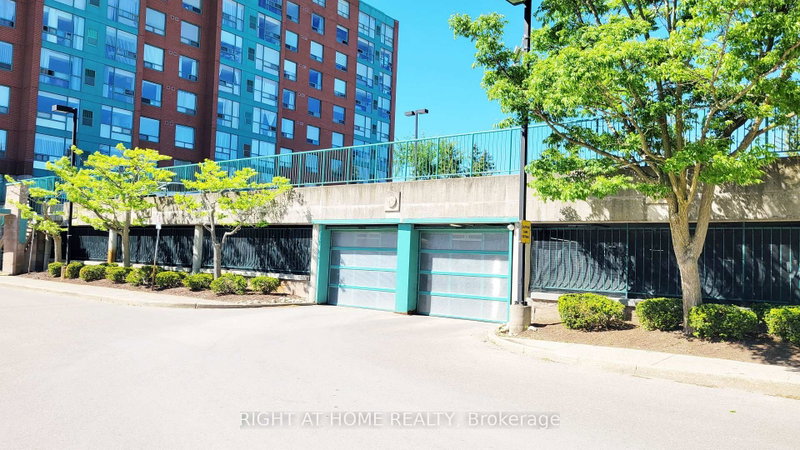
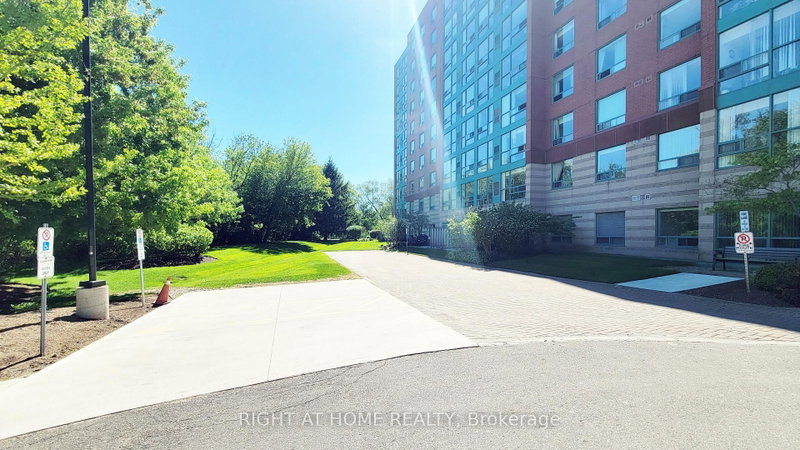 See all 44 photos
EXTENSION · 167 days
$420,000See Homsy estimate →
Unit 302 – 55 Blue Springs DriveWaterloo, ON N2J 4T3 · Sale · MLS® X13259750
2Bedrooms
2Bathrooms
1000-1199Sq ft
1Parking
$350–$420Per sq ft
About this home
The homeMaintenance$709.97/mo
Taxes$2,507/yr
Price per sq ft$350–$420
ExposureNorth West
LockerOwned
PossessionFlexible
PetsNo
All listing details
- Description
- Welcome to "The Atriums" - condo living at its best! Tucked away at the end of a quiet cul-de-sac and surrounded by scenic walking trails, ponds, and lush green space, this location offers a peaceful and serene lifestyle. This exceptionally spacious 1,156 sq. ft. unit is highly recommended for seniors and downsizers seeking comfort and convenience on a single level. Featuring 2 generously sized bedrooms and 2 full 4-piece bathrooms, the functional layout provides a large living room designed for relaxation and ease of movement. Large windows throughout the home allow for incredible natural light to fill the space. The building and unit offer excellent wheelchair accessibility, featuring a secure elevator, wide common areas, step-free access from the secure underground parking space to the unit, and an owned storage locker for easy utility. This well-managed building provides a fantastic array of amenities tailored for a vibrant community lifestyle, including a cozy library, a giant party room with a kitchen, a games room, a guest suite for overnight visitors, a rooftop terrace with amazing views, and plenty of visitor parking. For ultimate convenience, the unit includes in-suite laundry and central air conditioning. Ideally situated in a prime urban location within walking distance to groceries, shops, and restaurants, and just minutes to Uptown Waterloo and Conestoga Mall. This address also offers unbeatable access to the expressway, transit, local schools, and major universities. Flexible possession is available!
- Property type
- Condo Apartment
- Maintenance includes
- Water
- Style
- Apartment
- Heating
- Forced Air
- Air conditioning
- Central Air
- Basement
- None
- Garage
- Underground
- Parking spaces
- 1
- Central vac
- N
- Dining Room
- 3.78 × 3.35 m
- Kitchen
- 5.54 × 2.16 m
- Living Room
- 5.46 × 3.86 m
- Bathroom
- 2.39 × 1.83 m
- Bathroom
- 2.39 × 1.83 m
- Primary Bedroom
- 4.34 × 3.4 m
- Bedroom 2
- 4.24 × 2.92 m
Homsy found 5 things to know before you buy
What it's worthSign in to see the 5 things Homsy found about this home
What the current price, the competition and the listing signals mean before you make an offer.
The area
AreaUnavailablewalk to transit
Unavailablegrocery stores within 1 km
Unavailablepublic schools within 1 km
Unavailableparks within 1 km
Price & listing history
What it's worthSign in to see price & listing history
Previous listing activity, every price change and the sold history available to verified buyers.
Homsy estimate
What it's worthSign in to see the Homsy estimate
Homsy's estimated value and a suggested starting point, based on the market evidence available for this home.
Cost to own
CostKnown monthly carrying costs
$919 / month
Maintenance$710
Property tax$209
MortgageAdd your rate →
We don't assume a rate for you — enter the rate you've actually been quoted.
Sold nearby
What it's worthSign in to see what similar homes sold for
Compare sold prices against asking prices for relevant nearby homes and in this building.
Not quite right? Similar homes for sale
AlternativesView all similar homes →
Like this one? Tell Alex your number.
No pressure, no obligation — a call to talk it through.