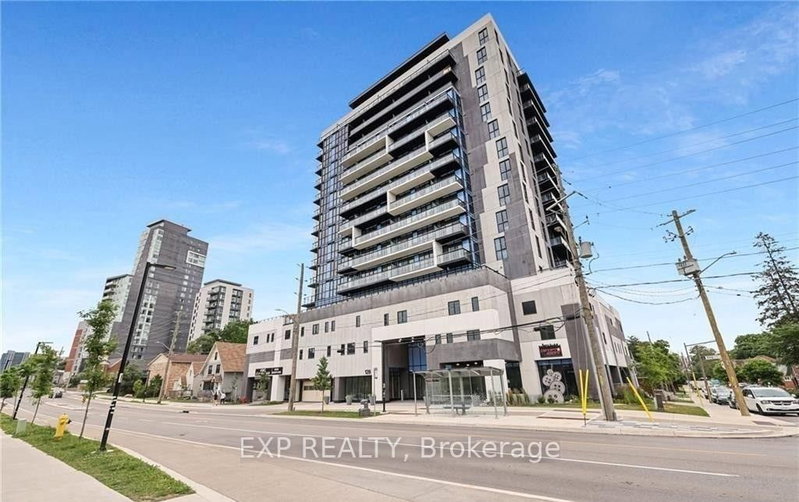
Listed : $1,950
23 days ago
275 Larch Street, Waterloo
2
1


Waterloo, ON N2V 0G3
Welcome to 778 Laurelwood Drive, Unit 313! This bright and spacious corner unit features 2 Bedrooms, 2 Full Bathrooms, in-suite laundry, a storage locker, and one parking spaces. Enjoy an open-concept layout, large windows, an upgraded kitchen with granite countertops and stainless steel appliances, a generous island, and a private balcony. The Primary bedroom offers a walk-in closet and luxurious...
Saved in this browser only — sign in to keep your notes across devices.
| Room | Level | Size | Features |
|---|---|---|---|
| Living Room | Main | 4.8' × 3.38' | combined w/dining, open concept, large window |
| Primary Bedroom | Main | 4.75' × 3.86' | window, walk-in closet(s), 4 pc ensuite |
| Kitchen | Main | 4.09' × 3.23' | granite counters, open concept, backsplash |
| Bedroom 2 | Main | 3.86' × 3.05' | window, closet |
| Bathroom | Main | 1.6' × 2.57' | 4 pc ensuite, ensuite bath |
| Bathroom | Main | 2.18' × 2.74' | 3 Pc Bath |
Sold prices, price changes, and listing history are available to signed-in members under real-estate board (VOW) rules.