Listed : $2,500
15 days ago
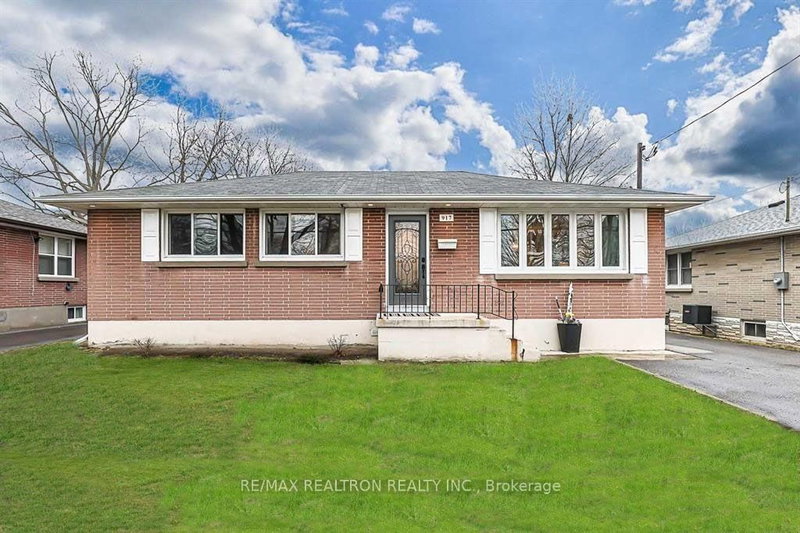
917 Henry Street, Whitby
3
1


Downtown Whitby, Whitby, ON L1N 5K2
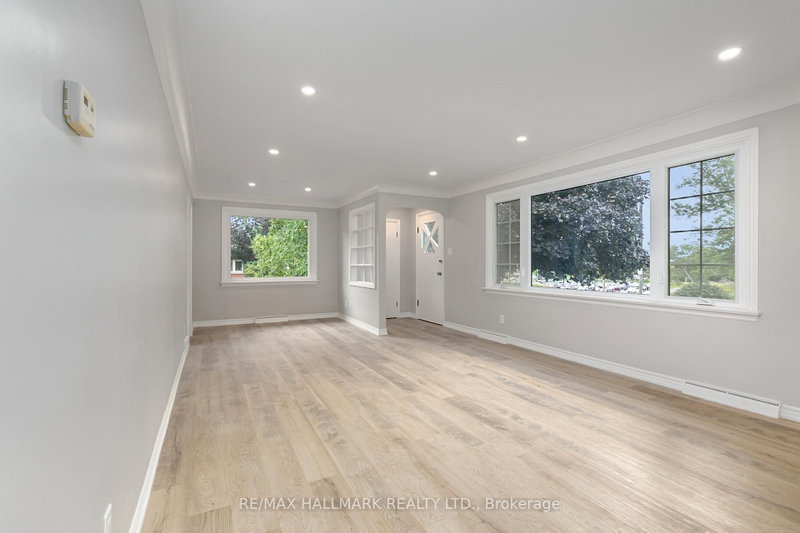
Nestled in the desirable Whitby Downtown neighborhood near Dundas St and Annes St, this spacious bungalow offers a versatile and functional layout ideal for growing families or multi-generational living. The home features three bright bedrooms and laminate flooring on the main level, a finished basement with a separate entrance, additional living space, four parking spaces, and an attached one-car...
Saved in this browser only — notes are private to you and do not appear on your other devices.
| Room | Level | Size | Features |
|---|---|---|---|
| Bedroom | Basement | 3.53' × 3.01' | Laminate |
| Bedroom | Basement | 3.3' × 2.48' | Laminate |
| Bedroom 2 | Main | 3.6' × 2.72' | Laminate |
| Living Room | Main | 3.96' × 3.95' | Laminate |
| Kitchen | Main | 3.0' × 2.4' | Ceramic Floor |
| Primary Bedroom | Main | 0.3' × 3.28' | Laminate |
| Dining Room | Main | 3.25' × 2.8' | Laminate |
| Bedroom | Basement | 4.0' × 3.01' | Laminate |
| Bedroom 3 | Main | 3.0' × 2.72' | Laminate |
| Living Room | Basement | 5.02' × 2.5' | Ceramic Floor |
Sold prices, price changes, and listing history are available to signed-in members under real-estate board (VOW) rules.