
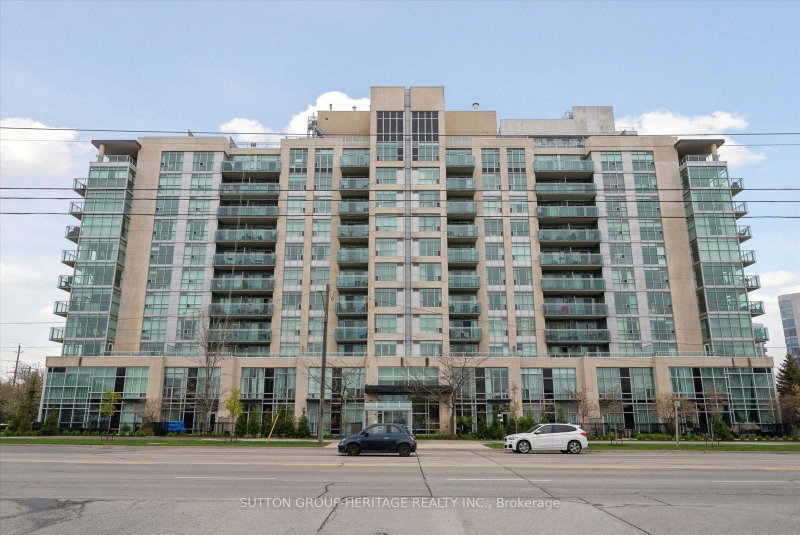
 SOLD CONDITIONALSouth West exposure
 See all 43 photos
SOLD CONDITIONAL · 67 days
$635,000See Homsy estimate →
Unit 603 – 1600 Charles StreetPort Whitby, Whitby, ON L1N 0G4 · Sale · MLS® E13724948
2+1Bedrooms
2Bathrooms
1200-1399Sq ft
1Parking
$454–$529Per sq ft
About this home
The homeMaintenance$1,311.58/mo
Taxes$5,709.68/yr
Price per sq ft$454–$529
ExposureSouth West
LockerExclusive
PossessionTBA
PetsYes-with Restrictions
All listing details
- Description
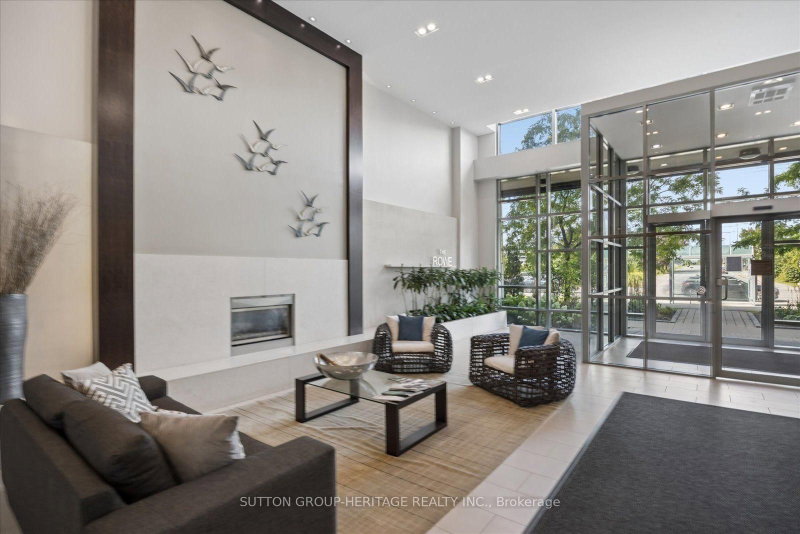
- Welcome to this stunning corner suite situated in "The Rowe" condominium, in very desirable Port Whitby! This stunning corner suite with expansive windows and wraparound balcony, sheds an abundance of natural light and offers the outdoors as an incredible extension of your living space; creating a warm and inviting place to call home! The renovated kitchen is both stylish and functional, offering a fresh, modern space for everyday living and entertaining. All bedrooms are spacious and the primary bedroom provides a true retreat, complete with a beautifully renovated ensuite bathroom featuring a spacious walk-in glass shower and double mirrored closets for exceptional storage. Convenient ensuite laundry adds to the comfort and practicality of this impressive home. Enjoy an outstanding location close to the GO Train, Sports Centre, Highway 401, scenic walking trails, the waterfront, shopping, restaurants and so much more. Whether you're commuting, staying active, enjoying the outdoors or exploring everything the area has to offer, you'll appreciate the convenience right outside your door. Residents also enjoy an impressive array of building amenities, including a resistance pool, rooftop terrace with BBQ, party room, exercise room and guest suites for visiting family and friends. An opportunity to enjoy a convenient lifestyle in an amenity-rich setting. Simply stunning and move-in ready!
- Property type
- Condo Apartment
- Maintenance includes
- Heat, water, parking
- Style
- Apartment
- Heating
- Forced Air
- Air conditioning
- Central Air
- Basement
- None
- Garage
- Underground
- Parking spaces
- 1
- Central vac
- N
- Amenities
- Community BBQ, Exercise Room, Indoor Pool, Party Room/Meeting Room, Visitor Parking, Rooftop Deck/Garden
- Kitchen
- 3.47 × 2.31 m
- Den
- 3.66 × 3.14 m
- Bedroom 2
- 3.66 × 3.26 m
- Dining Room
- 6.71 × 3.66 m
- Primary Bedroom
- 4.8 × 4.58 m
- Living Room
- 6.71 × 3.66 m
Homsy found 5 things to know before you buy
What it's worthSign in to see the 5 things Homsy found about this home
What the current price, the competition and the listing signals mean before you make an offer.
The area
AreaUnavailablewalk to transit
Unavailablegrocery stores within 1 km
Unavailablepublic schools within 1 km
Unavailableparks within 1 km
Price & listing history
What it's worthSign in to see price & listing history
Previous listing activity, every price change and the sold history available to verified buyers.
Homsy estimate
What it's worthSign in to see the Homsy estimate
Homsy's estimated value and a suggested starting point, based on the market evidence available for this home.
Cost to own
CostKnown monthly carrying costs
$1,788 / month
Maintenance$1,312
Property tax$476
MortgageAdd your rate →
We don't assume a rate for you — enter the rate you've actually been quoted.
Sold nearby
What it's worthSign in to see what similar homes sold for
Compare sold prices against asking prices for relevant nearby homes and in this building.
Not quite right? Similar homes for sale
AlternativesView all similar homes →
Like this one? Tell Alex your number.
No pressure, no obligation — a call to talk it through.