
 ACTIVE
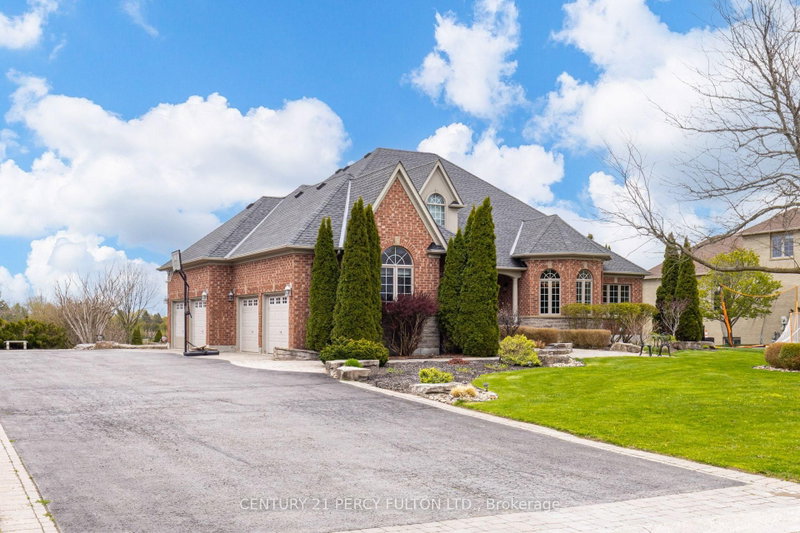
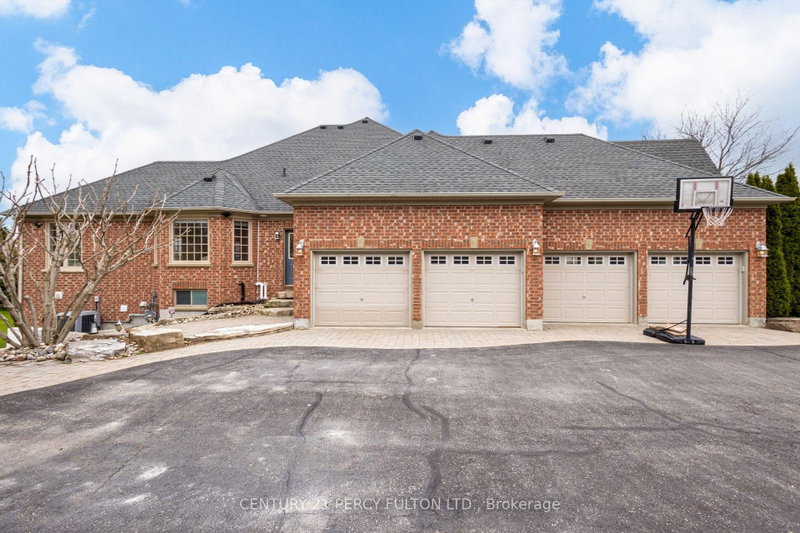 See all 50 photos
ACTIVE · 97 days
$2,100,000See Homsy estimate →
19 Wilson House DriveRural Whitby, Whitby, ON L0B 1A0 · Sale · MLS® E13659920
5Bedrooms
5Bathrooms
2500-3000Sq ft
18Parking
$700–$840Per sq ft
About this home
The homeTaxes$19,548.56/yr
Price per sq ft$700–$840
PossessionTBA
All listing details
- Description
- Welcome to an exceptional custom-built bungalow by Andelwood Homes, set within the prestigious Chateaus of Wilson House Drive in the quiet hamlet of Ashburn. Situated on a beautifully landscaped 0.80-acre lot, this impressive residence offers over 6,000 SF of finished living space, a 4-car garage, and a rare combination of space, privacy, craftsmanship, and versatile multi-generational living. The expansive main level features 9-ft ceilings, stained red oak hardwood flooring, Carrara marble tile, coffered ceilings, crystal chandeliers, and extensive custom millwork. At the heart of the home, the open-concept kitchen, breakfast area, and family room provide an ideal setting for everyday living and entertaining. The chef's kitchen features granite countertops and backsplash, a 36" Wolf gas range, professional-grade appliances, custom island with breakfast bar, built-in refrigerator, beverage centre, and French doors opening to the upper deck with gas BBQ hookup. The family room is highlighted by a marble-surround gas fireplace and French-style windows overlooking the private grounds. The main floor primary retreat offers a spacious sitting area and well-appointed ensuite, while additional bedrooms provide flexibility for family, guests, or home offices. The professionally finished walk-out lower level offers 9-ft ceilings, large windows, additional bedrooms, an expansive recreation and entertainment area with custom bar, and direct access to the interlock patio and garage-ideal for extended family or multi-generational living. Additional features include a hard-wired gas generator, irrigation system, owned security system, upgraded mechanicals, built-in surround sound, extensive parking, and beautifully maintained grounds. A rare estate bungalow offering exceptional scale and versatility in one of Durham Region's established estate communities.
- Property type
- Detached
- Style
- Bungalow
- Heating
- Forced Air
- Air conditioning
- Central Air
- Basement
- Finished with Walk-Out
- Garage
- Attached
- Parking spaces
- 18
- Central vac
- Y
- Bedroom 4
- 4.89 × 3.55 m
- Workshop
- 5.12 × 2.52 m
- Primary Bedroom
- 5.68 × 5.38 m
- Dining Room
- 4.86 × 4.09 m
- Bedroom 2
- 5.32 × 5.0 m
- Laundry
- 3.22 × 2.39 m
- Family Room
- 4.9 × 5.5 m
- Foyer
- 1.99 × 1.44 m
- Kitchen
- 6.71 × 4.34 m
- Breakfast
- 4.31 × 3.56 m
- Office
- 4.09 × 3.96 m
- Bedroom 3
- 5.38 × 4.77 m
- Primary Bedroom
- 8.97 × 6.07 m
- Family Room
- 9.23 × 8.14 m
- Living Room
- 6.7 × 4.41 m
Homsy found 5 things to know before you buy
What it's worthSign in to see the 5 things Homsy found about this home
What the current price, the competition and the listing signals mean before you make an offer.
The area
AreaUnavailablewalk to transit
Unavailablegrocery stores within 1 km
Unavailablepublic schools within 1 km
Unavailableparks within 1 km
Price & listing history
What it's worthSign in to see price & listing history
Previous listing activity, every price change and the sold history available to verified buyers.
Homsy estimate
What it's worthSign in to see the Homsy estimate
Homsy's estimated value and a suggested starting point, based on the market evidence available for this home.
Cost to own
CostKnown monthly carrying costs
$1,629 / month
Property tax$1,629
MortgageAdd your rate →
We don't assume a rate for you — enter the rate you've actually been quoted.
Sold nearby
What it's worthSign in to see what similar homes sold for
Compare sold prices against asking prices for relevant nearby homes and in this building.
Not quite right? Similar homes for sale
AlternativesView all similar homes →
Like this one? Tell Alex your number.
No pressure, no obligation — a call to talk it through.