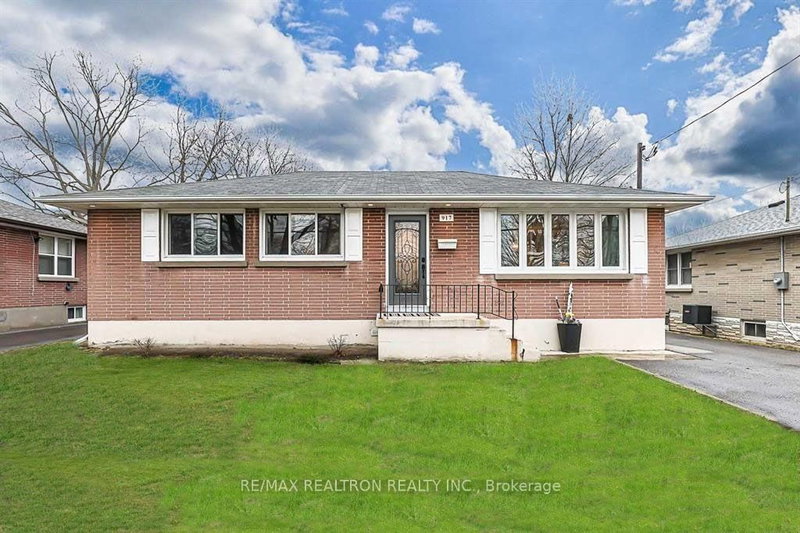
Listed : $3,200
4 days ago
125 Annes Street, Whitby
3
2
1
Downtown Whitby, Whitby, ON L1N 5H5
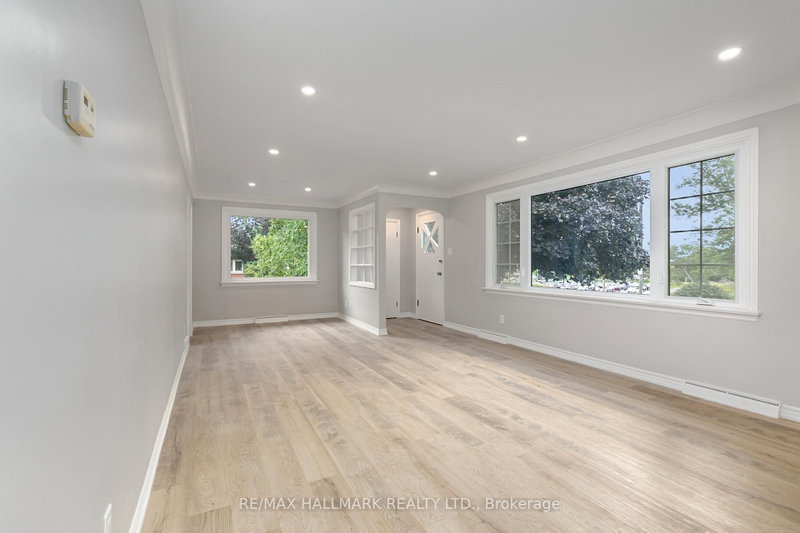
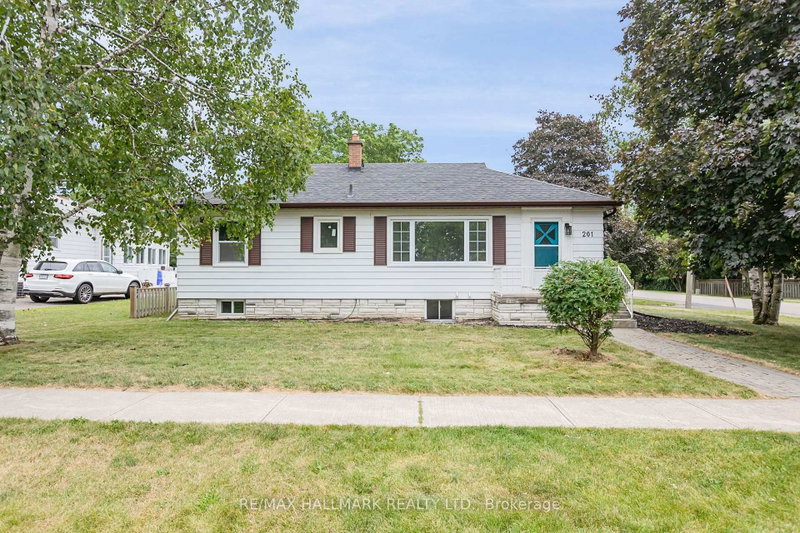
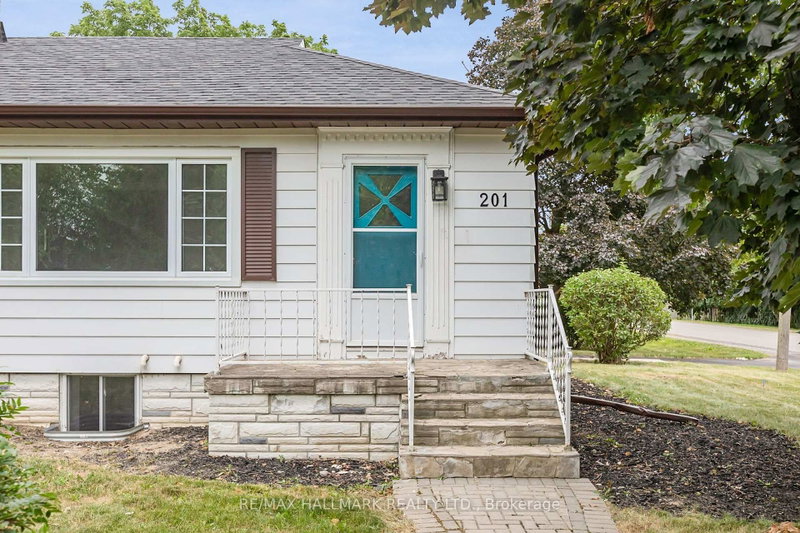
Client RemarksSeriously Wow! Welcome Home to This Very Chic Recently Renovated Bright & Spacious 3-Bedroom Apartment With A Parking Spot In A High-Demand Area. 1,047 Square Feet As Per Next Door Photos. Located In The Heart Of Whitby. 6-Minute Walk To Downtown Whitby, 5-Minute Drive To 401/412, 5-Minute Drive To Whitby Go Station, Close To Top Schools, Parks, And So Much More. Brand New Stainless ...
Saved in this browser only — notes are private to you and do not appear on your other devices.
| Room | Level | Size | Features |
|---|---|---|---|
| Living Room | Main | 3.99' × 2.77' | combined w/dining, large window, laminate |
| Bedroom 3 | Main | 3.07' × 4.02' | window, closet, laminate |
| Bedroom 2 | Main | 3.07' × 2.77' | window, closet, laminate |
| Kitchen | Main | 2.77' × 2.8' | eat-in kitchen, b/i dishwasher, laminate |
| Dining Room | Main | 2.92' × 3.01' | combined w/living, open concept, laminate |
| Primary Bedroom | Main | 3.99' × 3.01' | window, closet, laminate |
Sold prices, price changes, and listing history are available to signed-in members under real-estate board (VOW) rules.