
 PRICE CHANGE
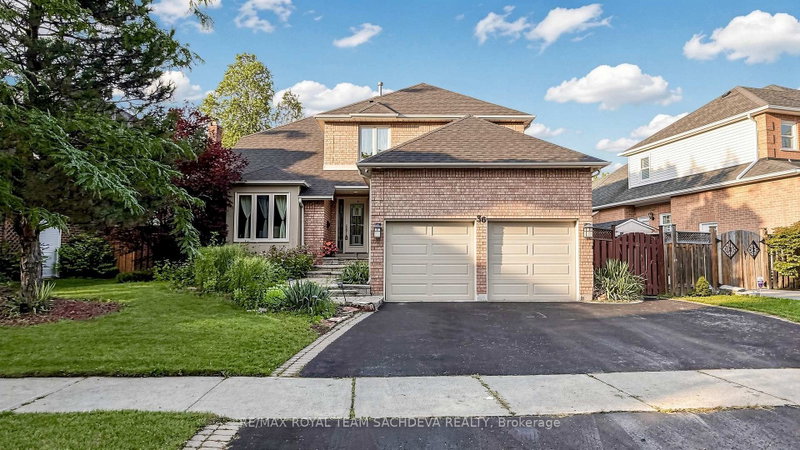
 See all 49 photos
PRICE CHANGE · 65 days
$1,499,000See Homsy estimate →
36 Kennett DriveLynde Creek, Whitby, ON L1P 1L5 · Sale · MLS® E13739392
4+2Bedrooms
5Bathrooms
3000-3500Sq ft
5Parking
$428–$500Per sq ft
About this home
The homeTaxes$11,198.18/yr
Price per sq ft$428–$500
Possession60/90/120
All listing details
- Description
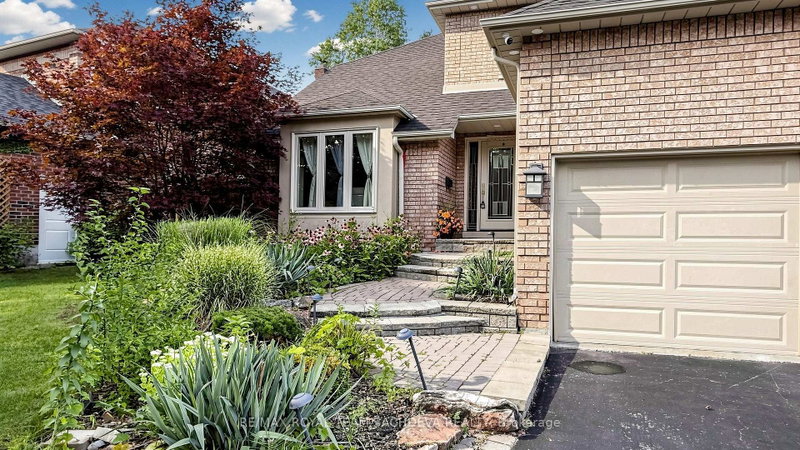
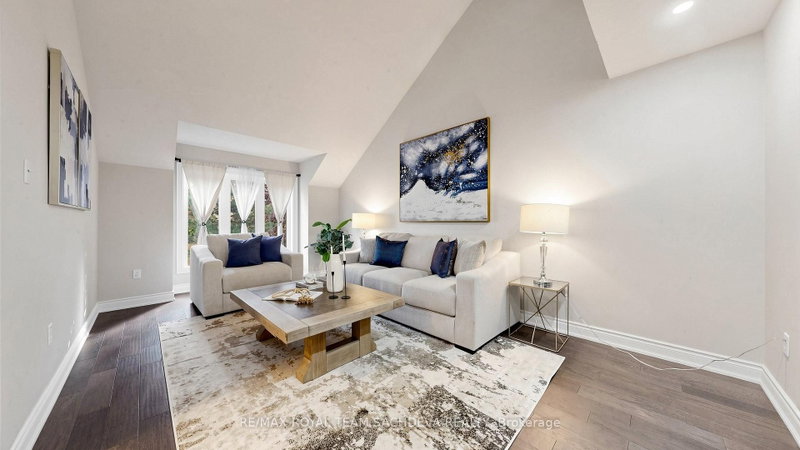
- This Fabulous 3,300 Sq Ft - 4+2 Bedroom Executive Lynde Creek Home With Inground Pool Is An Entertainer's Delight! The current owner has lovingly invested **over $150,000 in high-end professional renovations** throughout the property, ensuring absolute quality and modern luxury. This stylish home boasts formal living and dining rooms, a main floor family room with a cozy fireplace & luxury vinyl flooring, and a gorgeous, bright, and sunny kitchen with a breakfast area overlooking the backyard and pool with a walk-out to the large deck.The huge upper-level primary bedroom features a sitting area and is complete with a spa-like 5-piece ensuite. All remaining bedrooms are generous in size-including a third bedroom equipped with its own private 4-piece ensuite-providing loads of closet space and storage throughout, making it ideal for large or multi-generational families. Spend your warm afternoons lounging in your private inground pool. In addition to the main residence, the owner has professionally finished a legal secondary suite in the lower level backed by an official **Certificate of Registration of Accessory Apartment** from the city. This self-contained 2-bedroom basement apartment** is currently rented for **$1,950/month** plus utilities (lease signed July 1st, 2026), and the reliable tenants are willing to stay, providing immediate, turnkey rental income! Situated in the highly desirable, mature Lynde Creek community, this home is just minutes from local parks, trails, and everyday amenities with quick access to Highways 401 and 412. Excellent local school options available, Meticulously landscaped front and back with extensive upgrades, this completely move-in-ready property will not disappoint.
- Property type
- Detached
- Style
- 2-Storey
- Heating
- Forced Air
- Air conditioning
- Central Air
- Basement
- Apartment, Walk-Up
- Garage
- Attached
- Parking spaces
- 5
- Central vac
- N
- Bedroom 4
- 3.85 × 3.48 m
- Bedroom 2
- 4.74 × 3.44 m
- Primary Bedroom
- 7.05 × 6.77 m
- Bedroom 2
- 3.87 × 3.48 m
- Bedroom
- 3.82 × 3.42 m
- Family Room
- 5.81 × 3.54 m
- Office
- 4.03 × 3.54 m
- Recreation
- 8.57 × 3.42 m
- Living Room
- 5.79 × 3.52 m
- Bedroom 3
- 3.59 × 3.52 m
- Dining Room
- 5.45 × 3.52 m
- Kitchen
- 3.91 × 3.52 m
- Kitchen
- 6.96 × 3.91 m
- Breakfast
- 4.83 × 4.39 m
Homsy found 5 things to know before you buy
What it's worthSign in to see the 5 things Homsy found about this home
What the current price, the competition and the listing signals mean before you make an offer.
The area
AreaUnavailablewalk to transit
Unavailablegrocery stores within 1 km
Unavailablepublic schools within 1 km
Unavailableparks within 1 km
Price & listing history
What it's worthSign in to see price & listing history
Previous listing activity, every price change and the sold history available to verified buyers.
Homsy estimate
What it's worthSign in to see the Homsy estimate
Homsy's estimated value and a suggested starting point, based on the market evidence available for this home.
Cost to own
CostKnown monthly carrying costs
$933 / month
Property tax$933
MortgageAdd your rate →
We don't assume a rate for you — enter the rate you've actually been quoted.
Sold nearby
What it's worthSign in to see what similar homes sold for
Compare sold prices against asking prices for relevant nearby homes and in this building.
Not quite right? Similar homes for sale
AlternativesView all similar homes →
Like this one? Tell Alex your number.
No pressure, no obligation — a call to talk it through.