
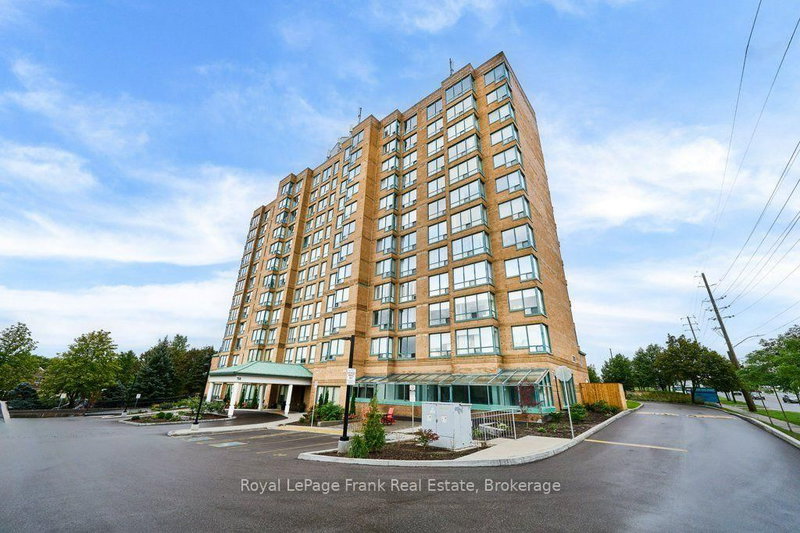
 SOLD CONDITIONALWest exposure
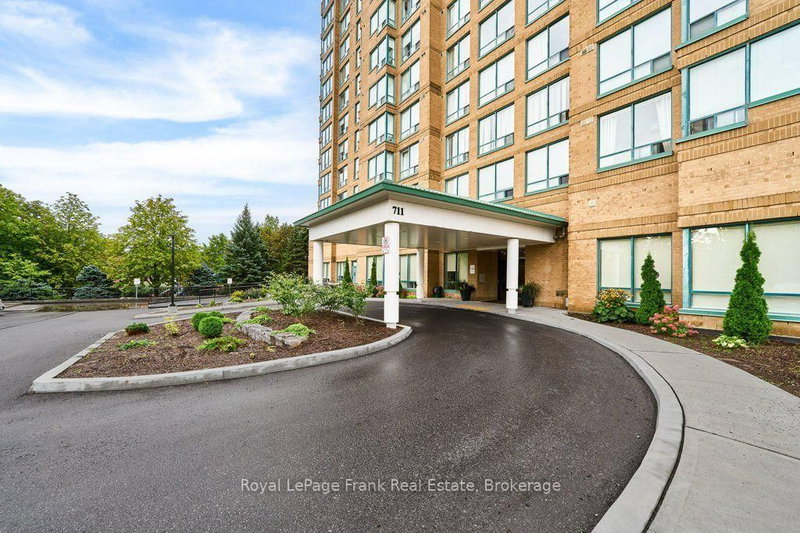
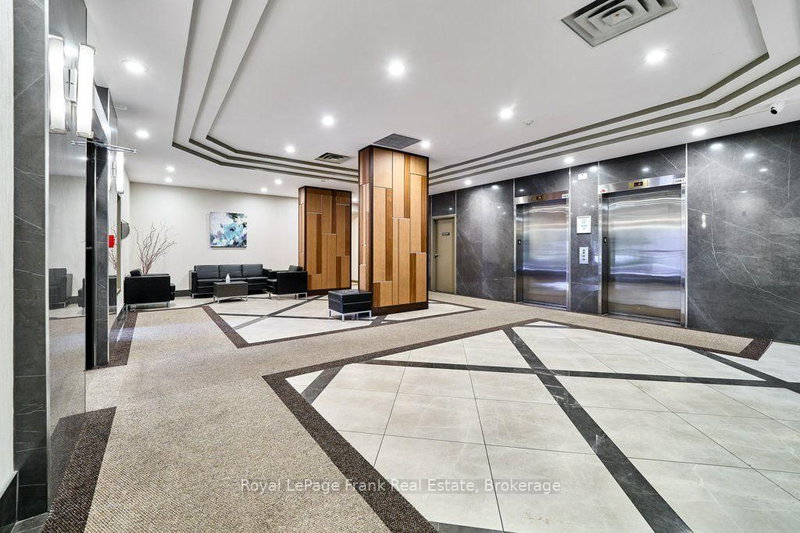 See all 41 photos
SOLD CONDITIONAL · 58 days
$350,000See Homsy estimate →
Unit 806 – 711 Rossland Road EPringle Creek, Whitby, ON L1N 8Z1 · Sale · MLS® E13744860
1+1Bedrooms
2Bathrooms
700-799Sq ft
1Parking
$438–$500Per sq ft
About this home
The homeMaintenance$1,012.25/mo
Taxes$2,678/yr
Price per sq ft$438–$500
ExposureWest
LockerOwned
PossessionImmediate
PetsYes-with Restrictions
All listing details
- Description
- Introducing this spacious 1-bedroom plus den condo offering 796 sq. ft. of functional living space and west-facing exposure. The kitchen overlooks the bright living and dining area and is equipped with stainless steel appliances, while the versatile den provides flexible space suitable for a home office, nursery or space for your guests. The generously sized bedroom features a walk-in closet and 4-piece ensuite bathroom. A second bathroom provides added convenience, while the laminate flooring throughout means no carpet! Enjoy the convenience of an owned locker located on the main level of the building, making storage easily accessible, along with an owned underground parking space located on the upper level of P2 - no stairs or long walks through the garage here! The building offers an impressive selection of amenities, including a party room, games room, gym, bike storage and car wash. There are heated exterior walkways and ramp leading to the underground parking as well as plenty of visitor parking. This location is only steps away from everyday amenities including groceries, pharmacies, banks, restaurants, recreation centre and more. This condo is the complete package of comfort and convenience! Some photos are virtually staged.
- Property type
- Condo Apartment
- Maintenance includes
- Heat, water
- Style
- Apartment
- Heating
- Forced Air
- Air conditioning
- Central Air
- Basement
- None
- Garage
- Underground
- Parking spaces
- 1
- Central vac
- N
- Amenities
- Bike Storage, Car Wash, Elevator, Exercise Room, Game Room, Party Room/Meeting Room
- Den
- 2.12 × 2.23 m
- Primary Bedroom
- 6.51 × 2.81 m
- Living Room
- 5.56 × 3.65 m
- Kitchen
- 3.35 × 2.55 m
- Dining Room
- 2.58 × 1.68 m
Homsy found 5 things to know before you buy
What it's worthSign in to see the 5 things Homsy found about this home
What the current price, the competition and the listing signals mean before you make an offer.
The area
AreaUnavailablewalk to transit
Unavailablegrocery stores within 1 km
Unavailablepublic schools within 1 km
Unavailableparks within 1 km
Price & listing history
What it's worthSign in to see price & listing history
Previous listing activity, every price change and the sold history available to verified buyers.
Homsy estimate
What it's worthSign in to see the Homsy estimate
Homsy's estimated value and a suggested starting point, based on the market evidence available for this home.
Cost to own
CostKnown monthly carrying costs
$1,235 / month
Maintenance$1,012
Property tax$223
MortgageAdd your rate →
We don't assume a rate for you — enter the rate you've actually been quoted.
Sold nearby
What it's worthSign in to see what similar homes sold for
Compare sold prices against asking prices for relevant nearby homes and in this building.
Not quite right? Similar homes for sale
AlternativesView all similar homes →
Like this one? Tell Alex your number.
No pressure, no obligation — a call to talk it through.