
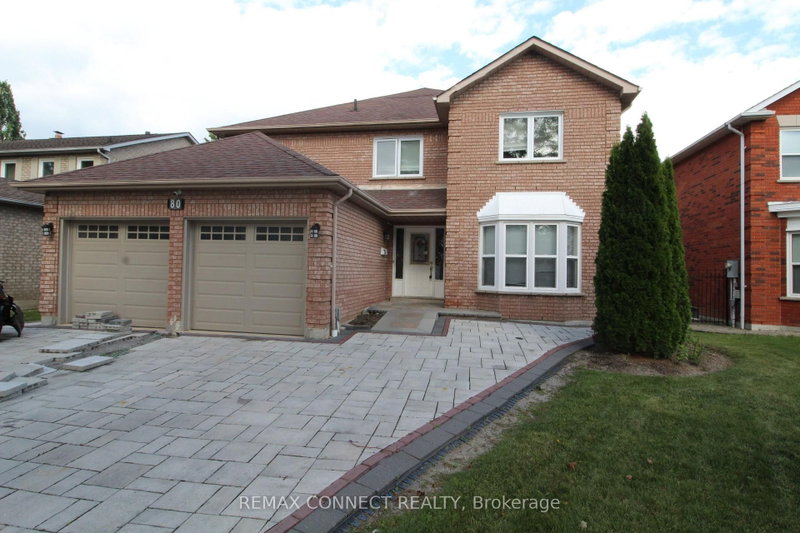
 PRICE CHANGE
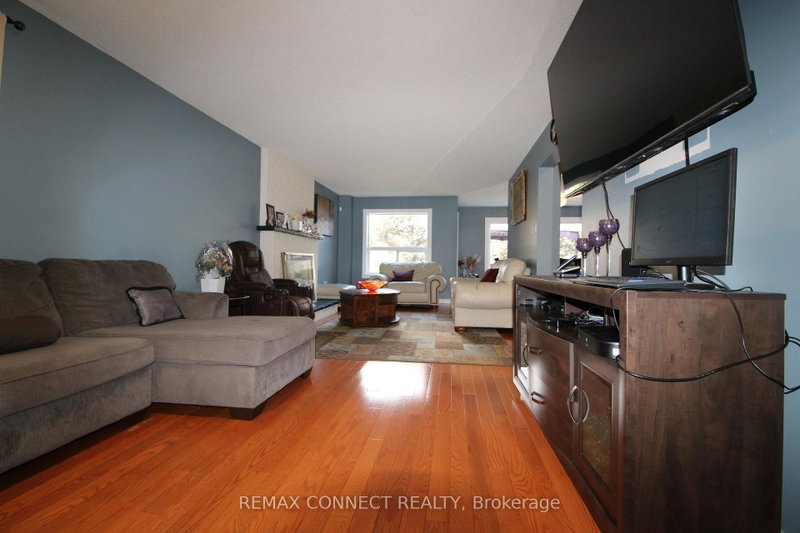
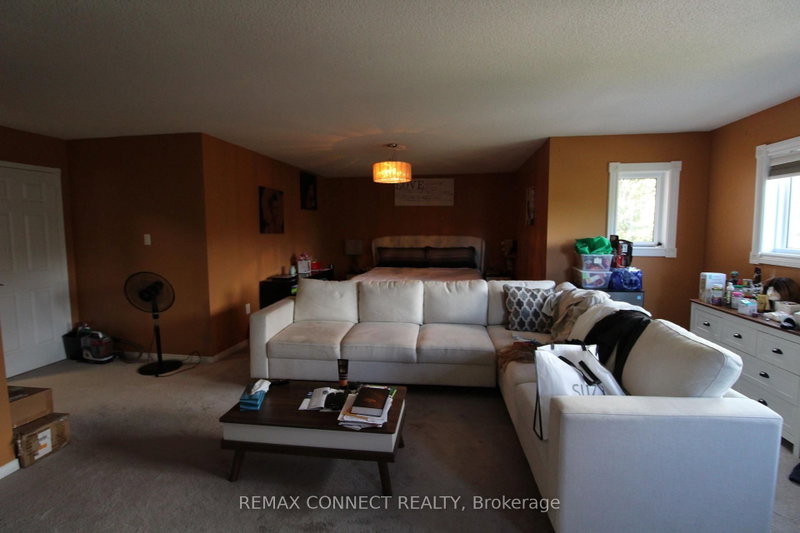 See all 18 photos
PRICE CHANGE · 71 days
$1,269,000See Homsy estimate →
80 Kennett DriveLynde Creek, Whitby, ON L1P 1L5 · Sale · MLS® E13724522
5+2Bedrooms
5Bathrooms
3500-5000Sq ft
4Parking
$254–$363Per sq ft
About this home
The homeTaxes$9,392/yr
Price per sq ft$254–$363
Possessionimmediate
All listing details
- Description
- Welcome to this spacious and versatile 5+3 bedroom home, ideally situated in a family-friendly neighbourhood. Offering generous living space throughout, this property is well suited for a large or extended family seeking comfort, functionality, and flexibility. The main floor features a large living room, dining area, a powder room, laundry, a spacious family-sized kitchen with a centre island and a large pantry, providing an ideal setting for everyday family living and entertaining. Step outside from the main level onto a large backyard deck, perfect for outdoor gatherings and enjoying the warmer months. A beautiful spiral staircase leads to the second floor, where you'll find 5 spacious bedrooms and 3 bathrooms, offering plenty of room for the entire family. The professionally finished basement provides additional living space with a grand recreation/living area, 3 bedrooms, a bathroom, and a walk-out to the backyard. With a separate entrance, the lower level offers excellent flexibility for extended family, guests, or additional living arrangements. Conveniently located just a short drive from shopping, schools, parks, and other amenities, with easy access to major highways. A great opportunity for a large family looking for a spacious home with abundant living space and potential. Please Note: Property is being sold under Power of Sale and on an "as-is, where-is" basis. Taxes and measurements are to be verified by the Buyer and the Buyer's Agent. All due diligence is the responsibility of the Buyer and their representatives.
- Property type
- Detached
- Style
- 2-Storey
- Heating
- Forced Air
- Air conditioning
- Other
- Basement
- Finished
- Garage
- Attached
- Parking spaces
- 4
- Central vac
- N
- Common Room
- 11.5 × 4.85 m
- Kitchen
- 7.0 × 4.7 m
- Living Room
- 8.8 × 3.6 m
- Primary Bedroom
- 6.9 × 6.9 m
- Laundry
- 2.4 × 2.3 m
- Bedroom 4
- 3.7 × 3.5 m
- Bedroom 5
- 36.0 × 3.4 m
- Bedroom 3
- 3.9 × 3.4 m
- Office
- 5.3 × 3.6 m
- Bedroom
- 4.9 × 3.6 m
- Furnace Room
- 2.0 × 2.6 m
- Bedroom
- 4.0 × 3.5 m
- Bathroom
- 3.4 × 2.6 m
- Dining Room
- 5.5 × 3.3 m
- Bedroom 2
- 4.5 × 3.4 m
- Bathroom
- 3.6 × 1.8 m
- Bedroom
- 5.3 × 3.2 m
- Foyer
- 5.1 × 3.4 m
Homsy found 5 things to know before you buy
What it's worthSign in to see the 5 things Homsy found about this home
What the current price, the competition and the listing signals mean before you make an offer.
The area
AreaUnavailablewalk to transit
Unavailablegrocery stores within 1 km
Unavailablepublic schools within 1 km
Unavailableparks within 1 km
Price & listing history
What it's worthSign in to see price & listing history
Previous listing activity, every price change and the sold history available to verified buyers.
Homsy estimate
What it's worthSign in to see the Homsy estimate
Homsy's estimated value and a suggested starting point, based on the market evidence available for this home.
Cost to own
CostKnown monthly carrying costs
$783 / month
Property tax$783
MortgageAdd your rate →
We don't assume a rate for you — enter the rate you've actually been quoted.
Sold nearby
What it's worthSign in to see what similar homes sold for
Compare sold prices against asking prices for relevant nearby homes and in this building.
Not quite right? Similar homes for sale
AlternativesView all similar homes →
Like this one? Tell Alex your number.
No pressure, no obligation — a call to talk it through.