Listed : $1,090,000
Today
65 Braid Bend, Whitchurch-Stouffville
2
3
2
Ballantrae, Whitchurch-Stouffville, ON L4A 0K6
These are the listing’s recurring costs before any mortgage. Enter your own mortgage rate in the calculator below to estimate the monthly payment — we don’t assume a rate for you.
Excludes utilities, home insurance, repairs & upkeep, closing & financing-specific costs. Estimate only — not a loan offer or appraisal.
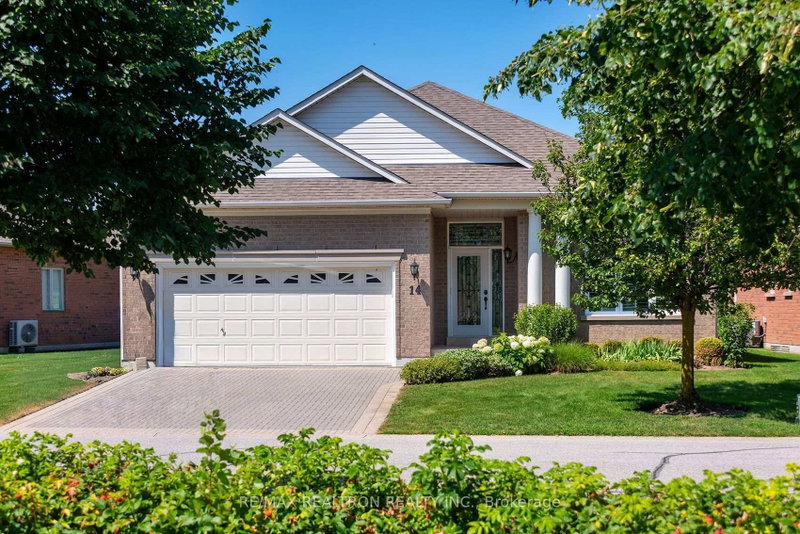
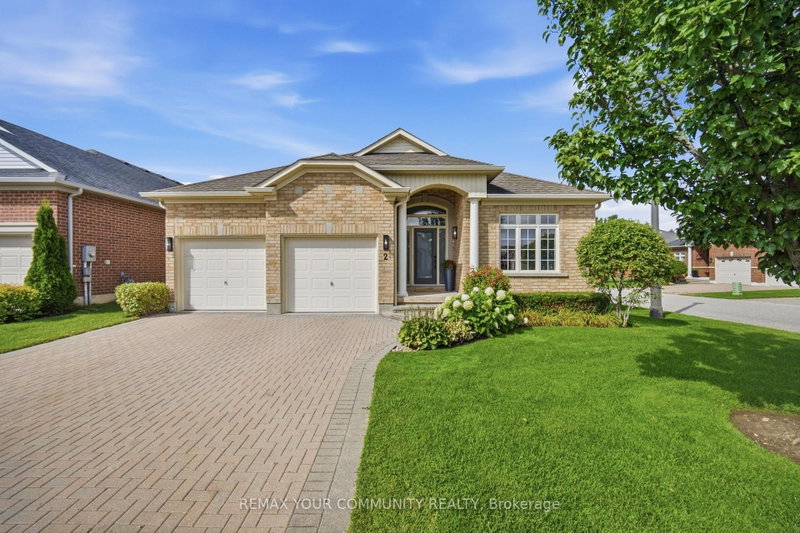
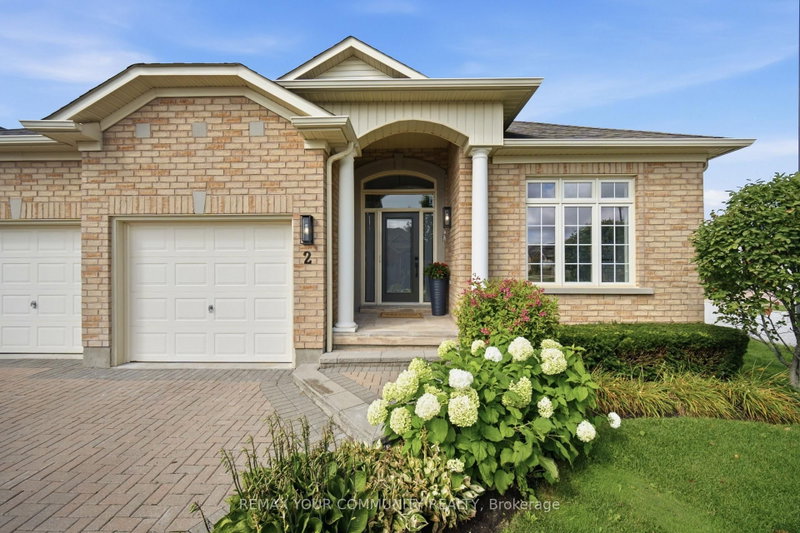
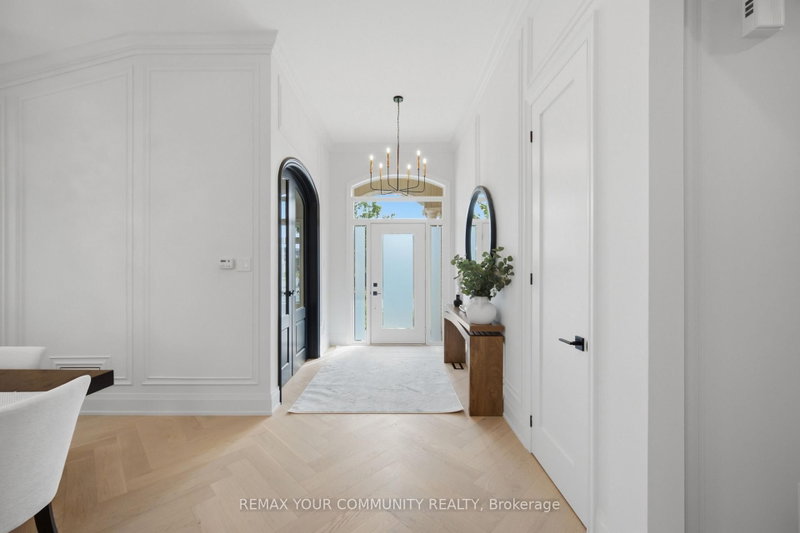
Presenting this completely renovated 2025 sq. ft. Doral model home in the exclusive Ballantrae Golf and Country Club community. The home features custom design, quality and workmanship throughout. The warm and inviting entrance opens into a spectacular open concept floor plan with 11 ft. high ceilings. The custom kitchen boasts 2 centre islands, quartz countertops and backsplash, built-in cabinetr...
Saved in this browser only — sign in to keep your notes across devices.
| Room | Level | Size | Features |
|---|---|---|---|
| Bedroom 2 | Main | 3.96' × 4.0' | hardwood floor, closet, crown moulding |
| Dining Room | Main | 4.27' × 3.35' | hardwood floor, overlooks family, crown moulding |
| Primary Bedroom | Main | 4.57' × 4.57' | hardwood floor, 5 pc ensuite, crown moulding |
| Recreation | Basement | 10.06' × 6.78' | plank, wet bar, electric fireplace |
| Den | Main | 3.96' × 3.35' | hardwood floor, french doors, crown moulding |
| Breakfast | Main | 3.96' × 3.35' | hardwood floor, w/o to patio, overlooks garden |
| Kitchen | Main | 4.14' × 3.73' | hardwood floor, centre island, quartz counter |
| Game Room | Basement | 5.69' × 5.13' | plank, open concept, pot lights |
| Bedroom | Main | 6.78' × 4.63' | hardwood floor, gas fireplace, wall sconce lighting |
Estimate only — not a mortgage quote, pre-approval or lending offer. Term, interest rate and down payment are assumptions you can adjust. Below 20% down the figure includes CMHC/mortgage-default insurance, which lenders add to the mortgage. It excludes closing costs, utilities and other expenses, and does not reflect any specific lender. Confirm real numbers with a licensed mortgage professional.
* Source: Calculation formula is compiled by Homsy.ca. This is for educational use only.
Enter your income and your own mortgage rate to check this home against a lender’s limits.
An estimate, not a pre-approval. Information is deemed reliable but not guaranteed.
Sold prices, price changes, and listing history are available to signed-in members under real-estate board (VOW) rules.