
 ACTIVE
 See all 28 photos
ACTIVE · 94 days
$3,999 /moSee Homsy estimate →
5363 Davis DriveRural Whitchurch-Stouffville, Whitchurch-Stouffville, ON L0G 1M0 · Lease · MLS® N13690218
4+1Bedrooms
2Bathrooms
2500-3000Sq ft
30Parking
--Per sq ft
About this home
The homePossessionImmediately
All listing details
- Description
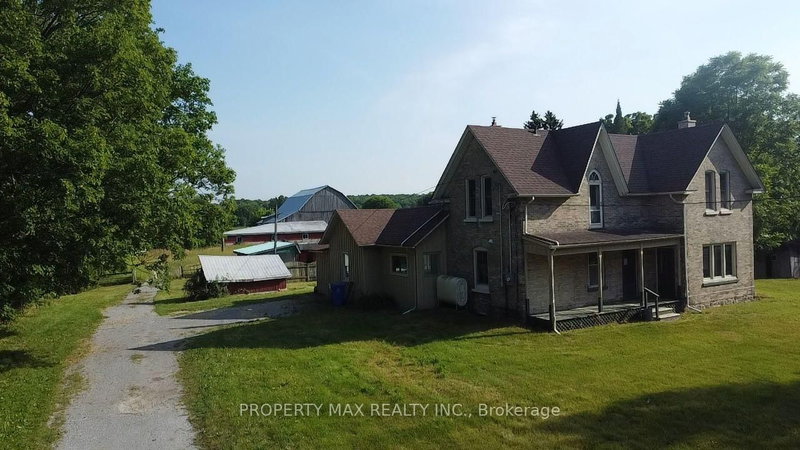
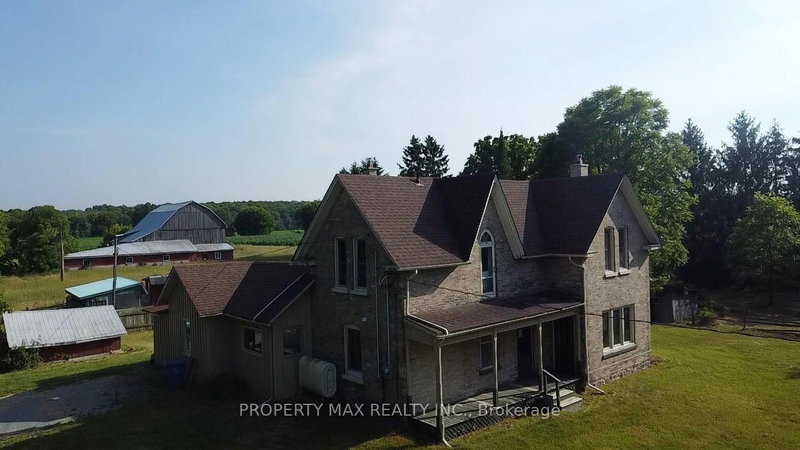
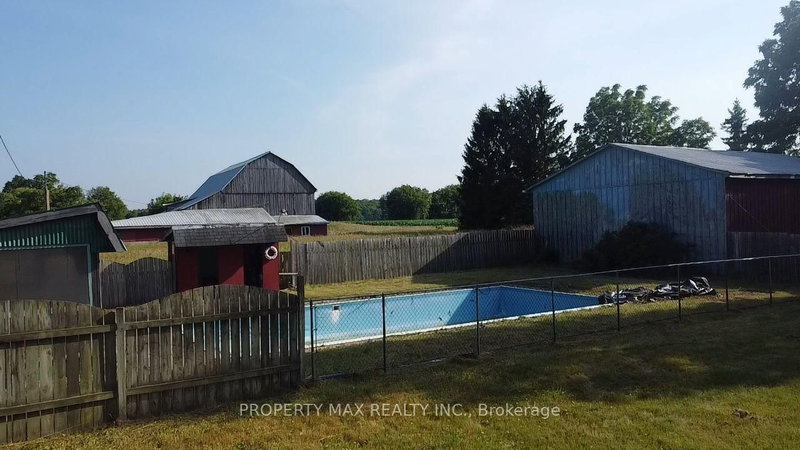
- Rare opportunity to lease an approximately 2-acre farm property at 5363 Davis Dr, Whitchurch-Stouffville, offering beautiful elevated views of rolling countryside, mature trees and exceptional privacy while remaining conveniently connected to nearby communities and major routes. Ideally situated near Highway 48 and Davis Drive, just north of the desirable Ballantrae community, the property provides convenient access to Highway 404, Newmarket, Stouffville, Uxbridge, Mount Albert, Stouffville GO Station and the York Regional Forest. The property features a spacious five-bedroom farmhouse of approximately 2,329 sq. ft., a large fully fenced inground swimming pool with screened-in patio, an approximately 1,500 sq. ft. drive shed/workshop, a spacious barn and plenty of outdoor space. The character-filled farmhouse offers a combined kitchen and dining area, a convenient main-floor bedroom, living room and an oversized family room highlighted by original hardwood floors, exposed beams and an impressive floor-to-ceiling brick fireplace, while the upper level provides four additional bedrooms. With its generous land, workshop and barn space, peaceful rural setting and excellent location close to both Stouffville and Newmarket, this unique property is ideal for tenants seeking the country lifestyle without giving up convenient access to town amenities and major transportation routes.
- Property type
- Detached
- Style
- 2-Storey
- Heating
- Forced Air
- Air conditioning
- None
- Basement
- Unfinished, Half
- Garage
- Detached
- Parking spaces
- 30
- Central vac
- N
- Bedroom 2
- 4.66 × 2.74 m
- Dining Room
- 5.06 × 3.48 m
- Primary Bedroom
- 3.91 × 3.04 m
- Bedroom 3
- 4.66 × 2.74 m
- Living Room
- 4.69 × 4.41 m
- Kitchen
- 4.19 × 4.12 m
- Bedroom 4
- 4.67 × 3.07 m
- Family Room
- 7.71 × 4.64 m
- Bedroom 5
- 3.23 × 2.44 m
Homsy found 5 things to know before you buy
What it's worthSign in to see the 5 things Homsy found about this home
What the current price, the competition and the listing signals mean before you make an offer.
The area
AreaUnavailablewalk to transit
Unavailablegrocery stores within 1 km
Unavailablepublic schools within 1 km
Unavailableparks within 1 km
Price & listing history
What it's worthSign in to see price & listing history
Previous listing activity, every price change and the sold history available to verified buyers.
Homsy estimate
What it's worthSign in to see the Homsy estimate
Homsy's estimated value and a suggested starting point, based on the market evidence available for this home.
Cost to own
CostKnown monthly carrying costs
— / month
MortgageAdd your rate →
We don't assume a rate for you — enter the rate you've actually been quoted.
Sold nearby
What it's worthSign in to see what similar homes sold for
Compare sold prices against asking prices for relevant nearby homes and in this building.
Not quite right? Similar homes for sale
AlternativesView all similar homes →
Interested in homes like this one?
Ask Alex about this sale, or see similar homes that are on the market now.