
 ACTIVE
 See all 36 photos
ACTIVE · 114 days
$2,650,000See Homsy estimate →
55 Maurovista CourtStouffville, Whitchurch-Stouffville, ON L4A 0E4 · Sale · MLS® N13558364
2+2Bedrooms
4Bathrooms
2500-3000Sq ft
6Parking
$883–$1,060Per sq ft
About this home
The homeTaxes$8,877.33/yr
Price per sq ft$883–$1,060
PossessionTBA
All listing details
- Description
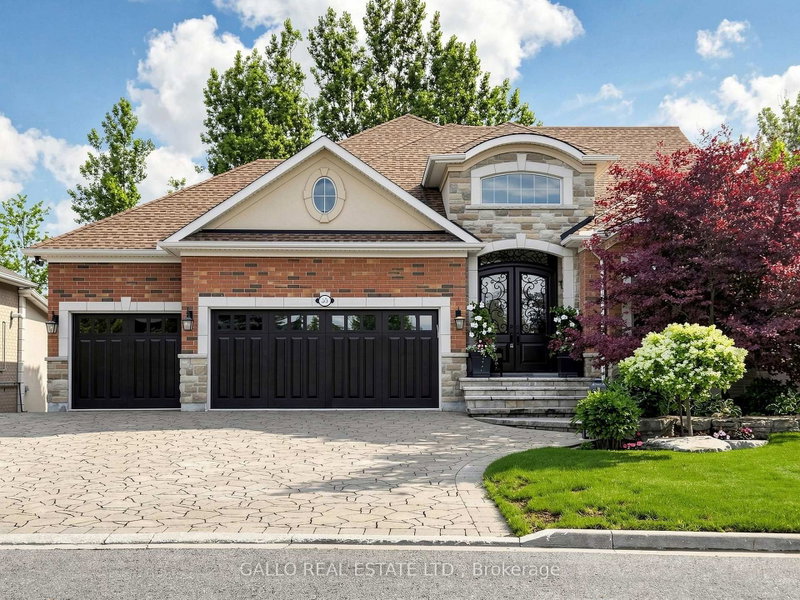
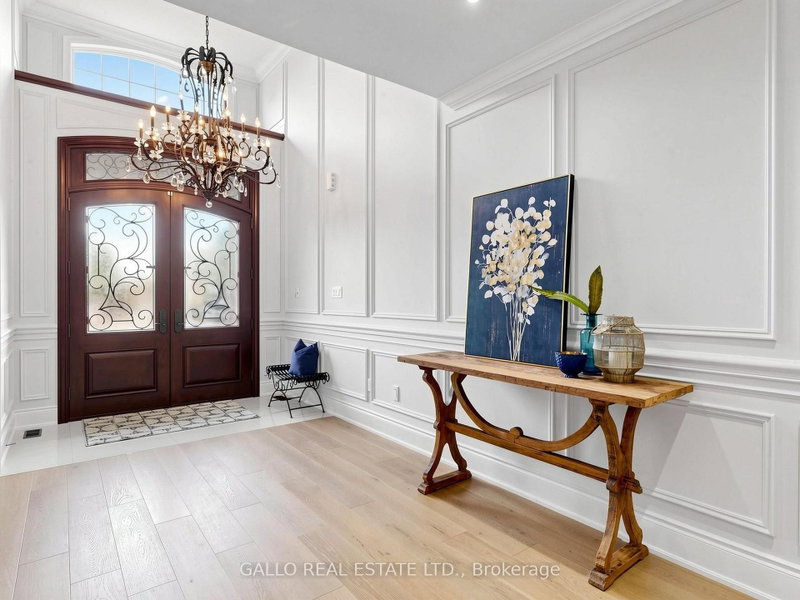
- Sought after street !!! This Stunning Bungaloft with 3 car garage is situated on a quiet cul-de-sac, backing onto Conservation. A grand vaulted foyer creates a warm and impressive welcome .A well appointed library with built-in cabinetry & coffered ceilings creates the perfect place to work from home. The heart of the home is the spacious chef's kitchen open to the great room and dining area with light-filled windows & high ceilings, the perfect space for entertaining or for everyday living .Step out from the dining area into the Covered Porch with gas fireplace and retractable screens and enjoy peaceful views of nature all year round . Sun-filled great room boasts custom cabinetry & gas fireplace & wide plank hardwood floors. The primary suite features spa-like ensuite, heated floors & towel bar and custom organizers in walk-in closet. The loft offers a private bedroom & bath. The finished walk-out basement with large rec room, exercise area, gas fireplace, 2 bedrooms , bath, potlights , tiled floors & dry bar for entertaining family and friends. Walk-Out to covered patio & extensive perennial gardens. Complete with mudroom, access to garage & laundry room. Designed for easy living ,relax and enjoy the peaceful lifestyle that comes with nature at your doorstep.
- Property type
- Detached
- Style
- Bungaloft
- Heating
- Forced Air
- Air conditioning
- Central Air
- Basement
- Finished with Walk-Out
- Garage
- Attached
- Parking spaces
- 6
- Central vac
- Y
- Library
- 4.44 × 3.33 m
- Bedroom
- 4.49 × 3.74 m
- Game Room
- Basement
- Kitchen
- 8.62 × 4.41 m
- Laundry
- 2.9 × 2.77 m
- Pantry
- 2.88 × 1.48 m
- Library
- 4.44 × 3.33 m
- Other
- 4.6 × 3.54 m
- Great Room
- 7.32 × 5.58 m
- Dining Room
- 8.62 × 4.41 m
- Primary Bedroom
- 4.92 × 4.37 m
- Library
- 4.44 × 3.33 m
- Laundry
- Main
- Bedroom
- 5.74 × 4.25 m
- Bedroom
- 4.84 × 3.96 m
- Recreation
- 14.29 × 7.57 m
Homsy found 5 things to know before you buy
What it's worthSign in to see the 5 things Homsy found about this home
What the current price, the competition and the listing signals mean before you make an offer.
The area
AreaUnavailablewalk to transit
Unavailablegrocery stores within 1 km
Unavailablepublic schools within 1 km
Unavailableparks within 1 km
Price & listing history
What it's worthSign in to see price & listing history
Previous listing activity, every price change and the sold history available to verified buyers.
Homsy estimate
What it's worthSign in to see the Homsy estimate
Homsy's estimated value and a suggested starting point, based on the market evidence available for this home.
Cost to own
CostKnown monthly carrying costs
$740 / month
Property tax$740
MortgageAdd your rate →
We don't assume a rate for you — enter the rate you've actually been quoted.
Sold nearby
What it's worthSign in to see what similar homes sold for
Compare sold prices against asking prices for relevant nearby homes and in this building.
Not quite right? Similar homes for sale
AlternativesView all similar homes →
Like this one? Tell Alex your number.
No pressure, no obligation — a call to talk it through.