
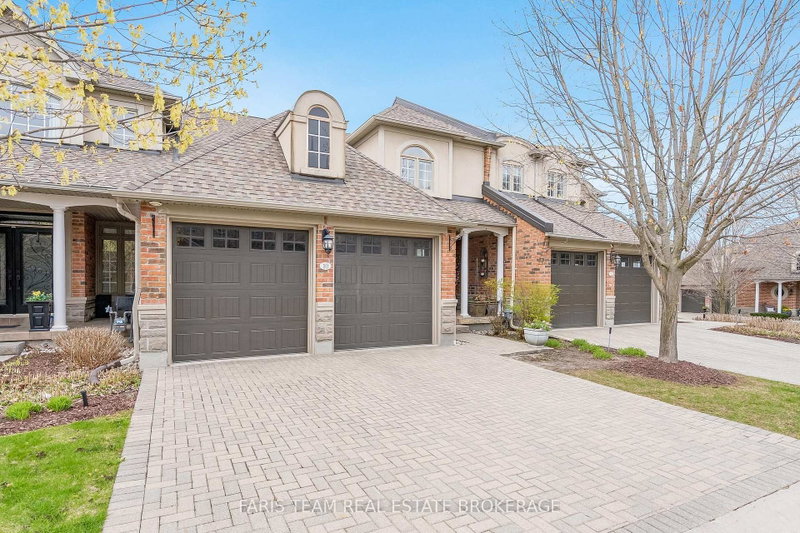
 ACTIVESouth exposure
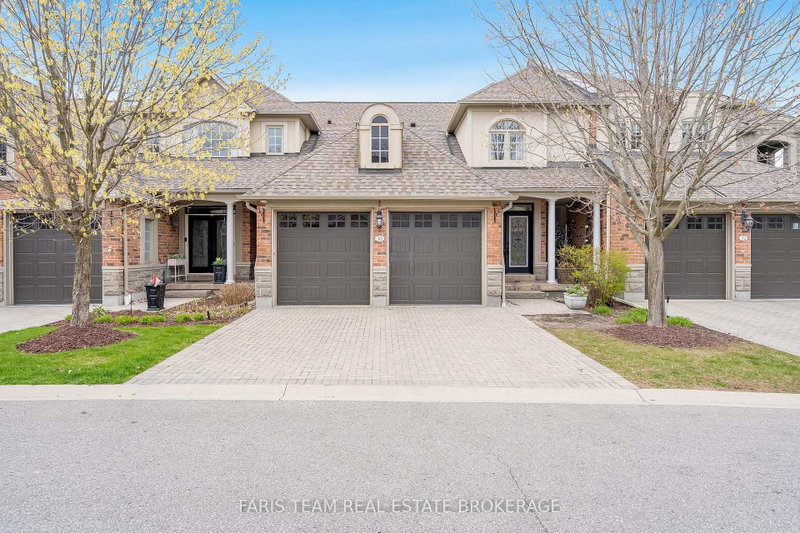
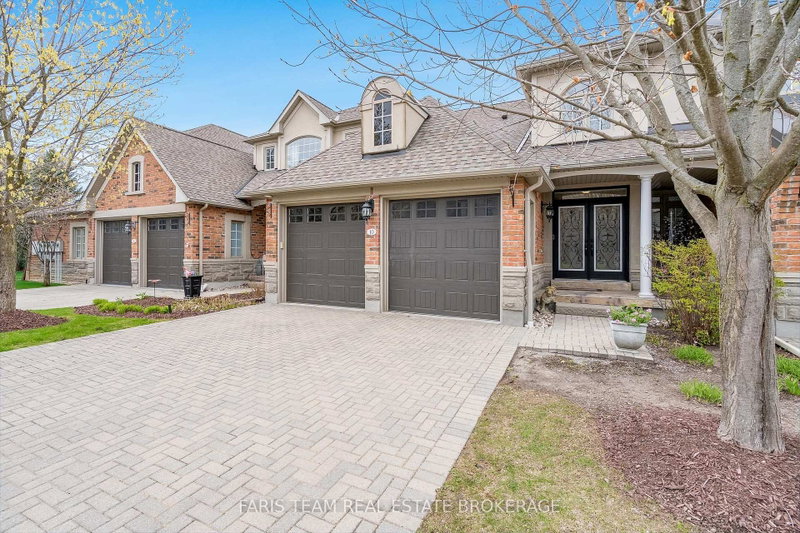 See all 47 photos
ACTIVE · 90 days
$1,649,000See Homsy estimate →
10 Wilton TrailAurora Estates, Aurora, ON L4G 7S9 · Sale · MLS® N13639464
3+1Bedrooms
5Bathrooms
2500-2749Sq ft
4Parking
$600–$660Per sq ft
About this home
The homeMaintenance$1,044.20/mo
Taxes$7,769.44/yr
Price per sq ft$600–$660
ExposureSouth
LockerNone
PossessionFlexible
PetsYes-with Restrictions
All listing details
- Description
- Top 5 Reasons You Will Love This Condo: 1) Set within the highly sought-after Wycliffe Gardens gated community, this home offers refined living in a secure and tranquil enclave, just moments from Aurora's renowned schools, upscale amenities, and charming local conveniences 2) Soaring ceilings throughout the great room and kitchen create a striking sense of openness and sophistication, along with elegant wrought iron railings that frame the library above and enhance the homes distinctive architectural character, while classic styles in combination with stained glass transoms fill the space with warmth, airiness and timeless charm 3) With 3+1 bedrooms and over 4,200 square feet of thoughtfully curated living space, this residence combines luxury and practicality, featuring the added benefits of a main floor primary bedroom and ensuite, a butler's pantry, redesigned oak staircases and elevator potential 4) The versatile finished basement delivers both comfort and recreation, complete with a games room, exercise area, dry sauna, and guest bedroom, an ideal retreat for family or entertaining 5) Appreciate a secluded two-tiered deck crafted from composite and stamped concrete, providing the perfect backdrop for peaceful mornings or elegant evening gatherings. 2,704 above grade sq.ft. plus a finished basement.
- Property type
- Condo Townhouse
- Maintenance includes
- Water, parking
- Style
- Bungaloft
- Heating
- Forced Air
- Air conditioning
- Central Air
- Basement
- Finished, Full
- Garage
- Attached
- Parking spaces
- 4
- Central vac
- N
- Game Room
- 4.67 × 4.22 m
- Library
- 4.56 × 4.19 m
- Exercise Room
- 6.03 × 5.26 m
- Bedroom
- 6.45 × 3.96 m
- Dining Room
- 6.19 × 3.3 m
- Family Room
- 4.36 × 4.25 m
- Bedroom
- 4.51 × 3.42 m
- Primary Bedroom
- 5.8 × 4.4 m
- Recreation
- 6.34 × 5.22 m
- Kitchen
- 4.86 × 4.34 m
- Pantry
- 3.26 × 1.56 m
- Laundry
- 4.22 × 3.32 m
- Other
- 2.03 × 1.82 m
- Bedroom
- 6.19 × 5.18 m
Homsy found 5 things to know before you buy
What it's worthSign in to see the 5 things Homsy found about this home
What the current price, the competition and the listing signals mean before you make an offer.
The area
AreaUnavailablewalk to transit
Unavailablegrocery stores within 1 km
Unavailablepublic schools within 1 km
Unavailableparks within 1 km
Price & listing history
What it's worthSign in to see price & listing history
Previous listing activity, every price change and the sold history available to verified buyers.
Homsy estimate
What it's worthSign in to see the Homsy estimate
Homsy's estimated value and a suggested starting point, based on the market evidence available for this home.
Cost to own
CostKnown monthly carrying costs
$1,691 / month
Maintenance$1,044
Property tax$647
MortgageAdd your rate →
We don't assume a rate for you — enter the rate you've actually been quoted.
Sold nearby
What it's worthSign in to see what similar homes sold for
Compare sold prices against asking prices for relevant nearby homes and in this building.
Not quite right? Similar homes for sale
AlternativesView all similar homes →
Like this one? Tell Alex your number.
No pressure, no obligation — a call to talk it through.