Listed : $1,250,000
17 days ago
95 Gilbank Drive, Aurora
4
4
2


Aurora Heights, Aurora, ON L4G 3A9
These are the listing’s recurring costs before any mortgage. Enter your own mortgage rate in the calculator below to estimate the monthly payment — we don’t assume a rate for you.
Excludes utilities, home insurance, repairs & upkeep, closing & financing-specific costs. Estimate only — not a loan offer or appraisal.
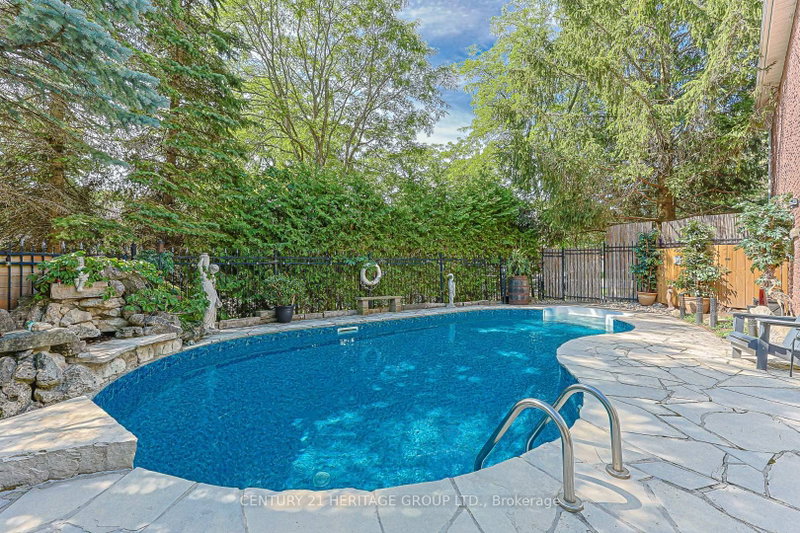
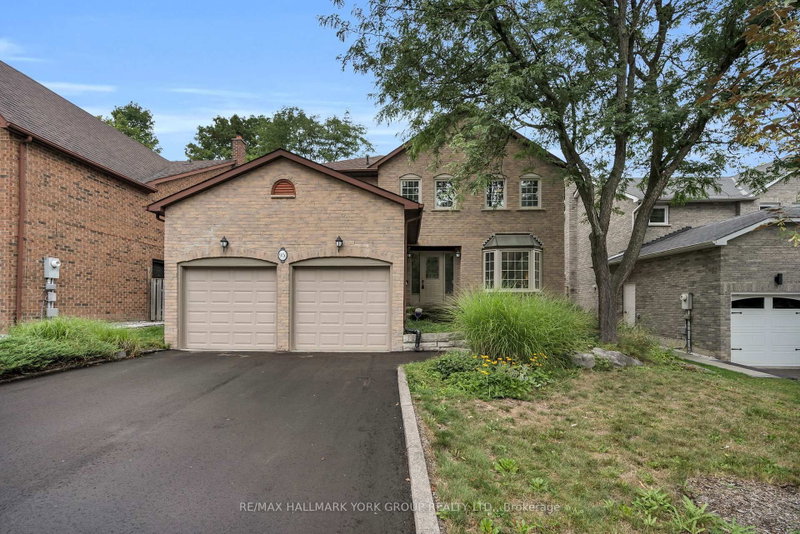
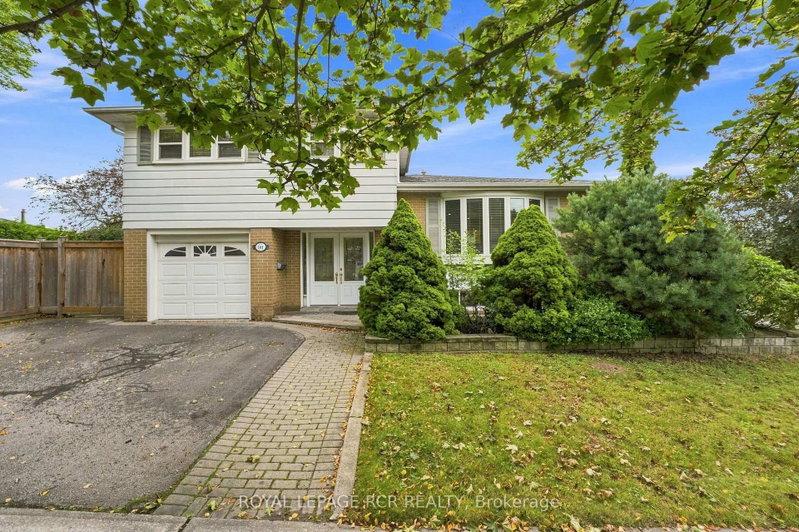
Welcome to 101 Hill Drive, an inviting 4-bedroom detached side-split set in the Aurora Heights community on a standout corner lot measuring approximately 110 feet across the front. The home is set just moments from Devins Drive Public School, walking trails, parks, and St. Andrew's Village Shopping. The bright, multi-level layout features a versatile family room or office with backyard access, spa...
Saved in this browser only — notes are private to you and do not appear on your other devices.
| Room | Level | Size | Features |
|---|---|---|---|
| Foyer | Main | 5.285' × 2.86' | tile floor, double doors, closet |
| Bedroom 4 | Third | 3.33' × 2.39' | hardwood floor, closet, window |
| Bedroom 3 | Third | 3.1' × 2.61' | hardwood floor, closet, window |
| Family Room | Second | 3.37' × 5.18' | hardwood floor, window, combined w/dining |
| Primary Bedroom | Third | 3.33' × 3.76' | hardwood floor, closet, window |
| Living Room | Main | 3.08' × 6.28' | broadloom, walk-out, glass doors |
| Bedroom 2 | Third | 3.1' × 3.52' | hardwood floor, closet, window |
| Kitchen | Second | 2.33' × 5.17' | tile floor, stainless steel appl, walk-out |
| Dining Room | Second | 2.66' × 5.17' | hardwood floor, window, combined w/family |
| Recreation | Basement | 5.52' × 4.99' | -- |
Estimate only — not a mortgage quote, pre-approval or lending offer. Term, interest rate and down payment are assumptions you can adjust. The figure excludes CMHC/mortgage-default insurance, closing costs, utilities and other expenses, and does not reflect any specific lender. Confirm real numbers with a licensed mortgage professional.
* Source: Calculation formula is compiled by Homsy.ca. This is for educational use only.
Sold prices, price changes, and listing history are available to signed-in members under real-estate board (VOW) rules.