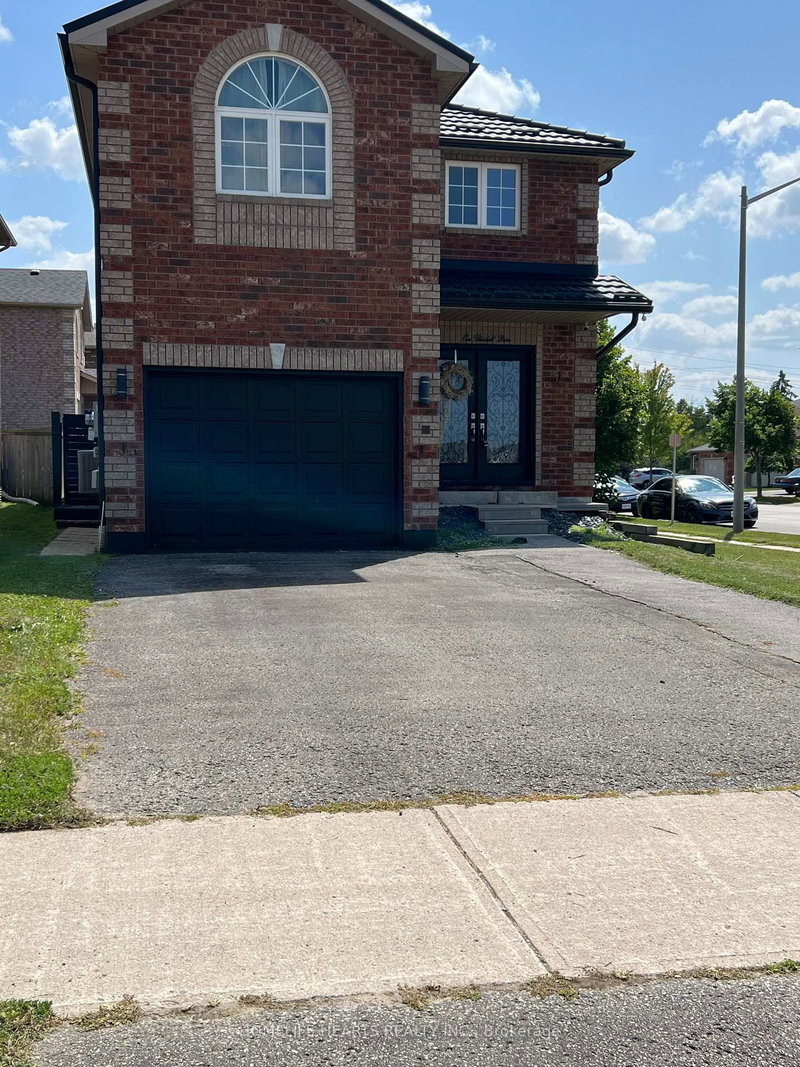
Listed : $2,700
4 days ago
304 Country Lane, Barrie
4
3
2
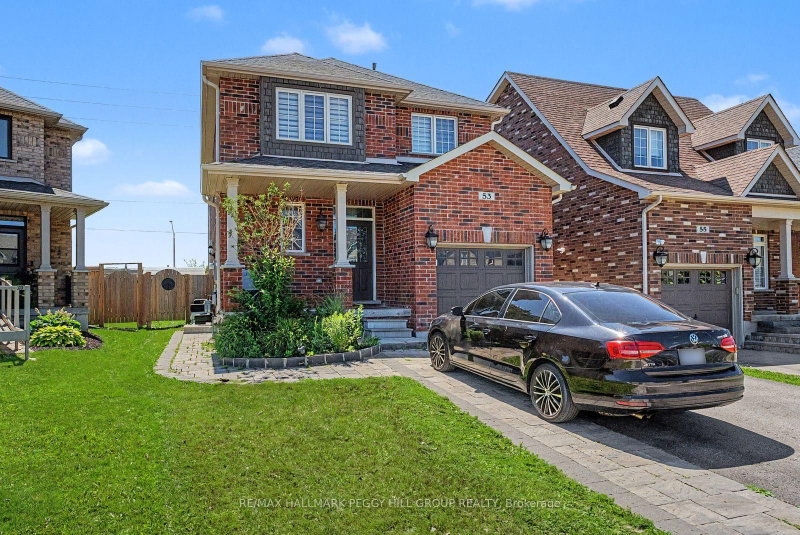

Painswick South, Barrie, ON L4N 0S4
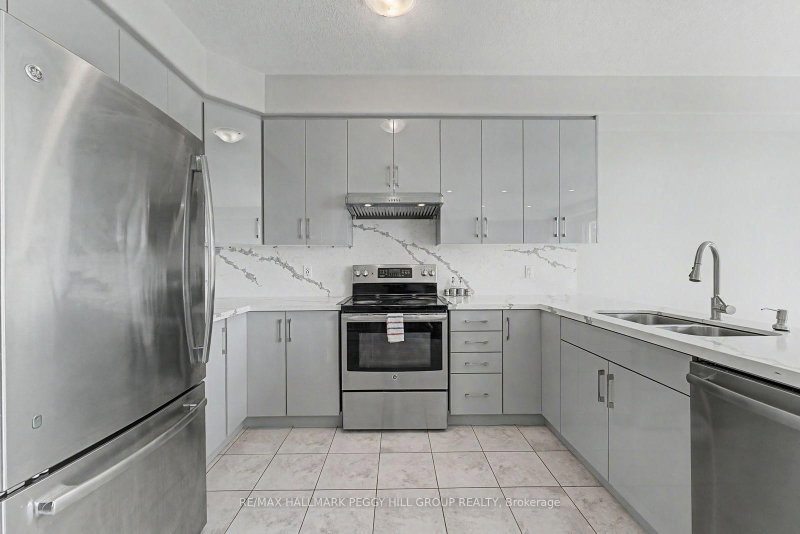
SPACIOUS FOUR-BEDROOM FAMILY HOME WITH A FENCED BACKYARD, GARAGE PARKING & A PRIME SOUTH BARRIE ADDRESS! Nearly 2,000 sq ft across the main and second levels gives this two-storey family home for lease a generous layout with high ceilings, large windows and a freshly painted interior. The updated kitchen features glossy gray cabinetry, stone counters, stainless steel appliances and a breakfast bar...
Saved in this browser only — sign in to keep your notes across devices.
| Room | Level | Size | Features |
|---|---|---|---|
| Bedroom 4 | Second | 2.74' × 3.22' | -- |
| Bedroom 3 | Second | 3.83' × 3.07' | -- |
| Family Room | Main | 3.07' × 4.9' | -- |
| Dining Room | Main | 3.55' × 3.09' | -- |
| Primary Bedroom | Second | 3.81' × 4.41' | -- |
| Living Room | Main | 3.17' × 3.88' | -- |
| Kitchen | Main | 2.64' × 3.27' | -- |
| Bedroom 2 | Second | 3.42' × 2.66' | -- |
Sold prices, price changes, and listing history are available to signed-in members under real-estate board (VOW) rules.