
 EXTENSION
 See all 26 photos
EXTENSION · 86 days
$824,900See Homsy estimate →
10 Stinson AvenueBelleville Ward, Belleville, ON K8P 5N9 · Sale · MLS® X13717756
3Bedrooms
3Bathrooms
3000-3500Sq ft
4Parking
$236–$275Per sq ft
About this home
The homePrice per sq ft$236–$275
PossessionFlexible
All listing details
- Description
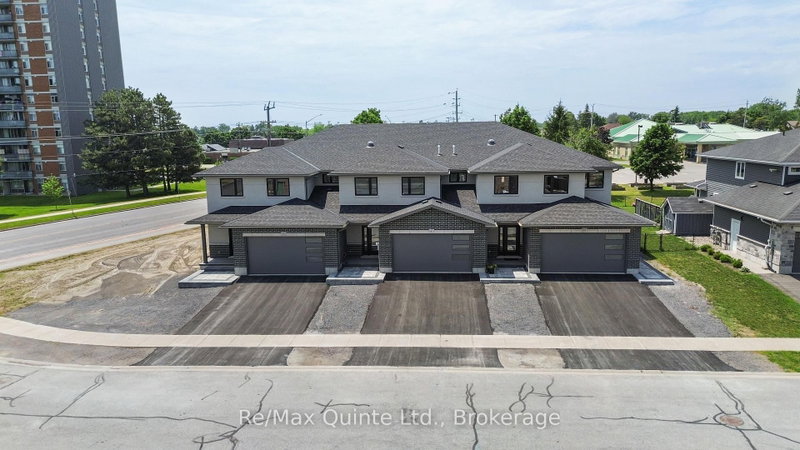
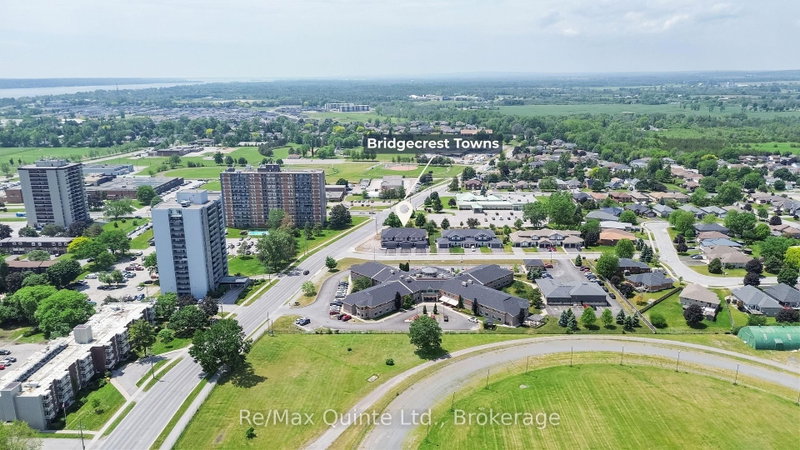
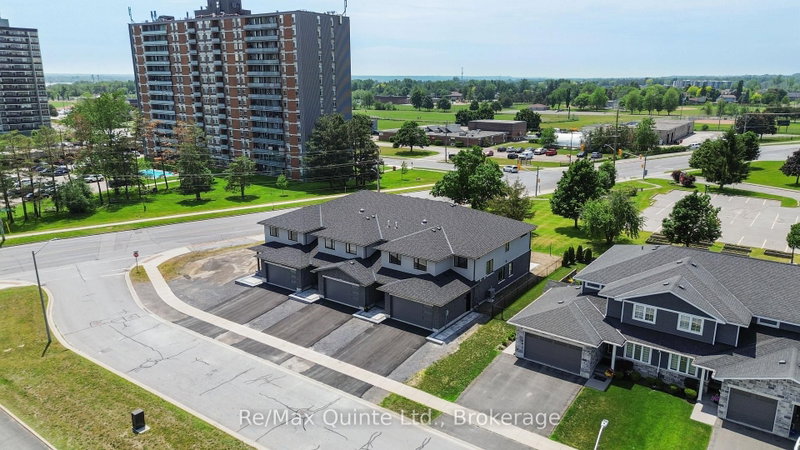
- Introducing Bridgecrest Towns, an exclusive collection of just three luxury townhomes in Belleville's desirable west end. Built by renowned Stinson Builders, this brand-new interior residence offers approximately 3,173 sq ft of finished living space with three bedrooms and three full bathrooms. Currently in shell form, this home presents a rare opportunity for buyers to select their own interior finishes and customize the space to suit their style and preferences. Constructed with an all-brick and stucco exterior, the home is professionally landscaped with hardscape and sod front yards, while the private rear outdoor space features hardscape, artificial turf, and privacy fencing. The thoughtfully designed floor plan includes oversized principal rooms, a dedicated main-floor office, three large 8' x 8' sliding glass doors opening to the rear yard, a spacious upper-level media room, and a two-car attached garage. Planned features include engineered hardwood and tile flooring, custom cabinetry, quartz countertops, a walk-in pantry with full-size refrigerator, automatic blinds, skylights, and nine-foot ceilings throughout the main level. The primary suite is designed with a walk-in closet featuring custom cabinetry and a luxurious ensuite with a soaker tub, tiled shower, floating vanity, backlit LED mirror, stone countertops, and in-floor heating. Two additional bedrooms with custom wardrobes, a full bathroom, and an upper-level laundry room complete the second floor. Built on a slab-on-grade foundation, the home will feature in-floor radiant heat throughout the main level, a high-efficiency boiler system, heat pump heating and cooling, backup furnace, and high-quality construction throughout. Offering the rare combination of luxury, customization, and low-maintenance living, this is an opportunity to create a truly personalized Stinson-built home in one of Belleville's most desirable west-end locations.
- Property type
- Att/Row/Townhouse
- Style
- 2-Storey
- Heating
- Forced Air
- Air conditioning
- Central Air
- Basement
- None
- Garage
- Attached
- Parking spaces
- 4
- Central vac
- N
- Great Room
- 4.45 × 5.74 m
- Other
- 3.66 × 2.16 m
- Laundry
- 2.57 × 2.51 m
- Utility Room
- 3.2 × 2.46 m
- Den
- 3.2 × 3.35 m
- Other
- 3.66 × 1.75 m
- Pantry
- 4.24 × 1.7 m
- Bathroom
- 3.66 × 4.14 m
- Bathroom
- 2.46 × 2.26 m
- Mud Room
- 3.12 × 2.95 m
- Primary Bedroom
- 5.13 × 4.67 m
- Dining Room
- 4.45 × 4.29 m
- Bedroom 2
- 3.05 × 4.27 m
- Bathroom
- 1.55 × 2.95 m
- Bedroom 3
- 3.05 × 4.27 m
- Kitchen
- 4.45 × 4.88 m
- Foyer
- 2.67 × 2.92 m
- Common Room
- 5.13 × 4.42 m
Homsy found 5 things to know before you buy
What it's worthSign in to see the 5 things Homsy found about this home
What the current price, the competition and the listing signals mean before you make an offer.
The area
AreaUnavailablewalk to transit
Unavailablegrocery stores within 1 km
Unavailablepublic schools within 1 km
Unavailableparks within 1 km
Price & listing history
What it's worthSign in to see price & listing history
Previous listing activity, every price change and the sold history available to verified buyers.
Homsy estimate
What it's worthSign in to see the Homsy estimate
Homsy's estimated value and a suggested starting point, based on the market evidence available for this home.
Cost to own
CostKnown monthly carrying costs
— / month
MortgageAdd your rate →
We don't assume a rate for you — enter the rate you've actually been quoted.
Sold nearby
What it's worthSign in to see what similar homes sold for
Compare sold prices against asking prices for relevant nearby homes and in this building.
Not quite right? Similar homes for sale
AlternativesView all similar homes →
Like this one? Tell Alex your number.
No pressure, no obligation — a call to talk it through.