

Listed : $523,500
10 days ago
5 Mavis Way, Belleville
1
3
1

Belleville Ward, Belleville, ON K8N 0R5
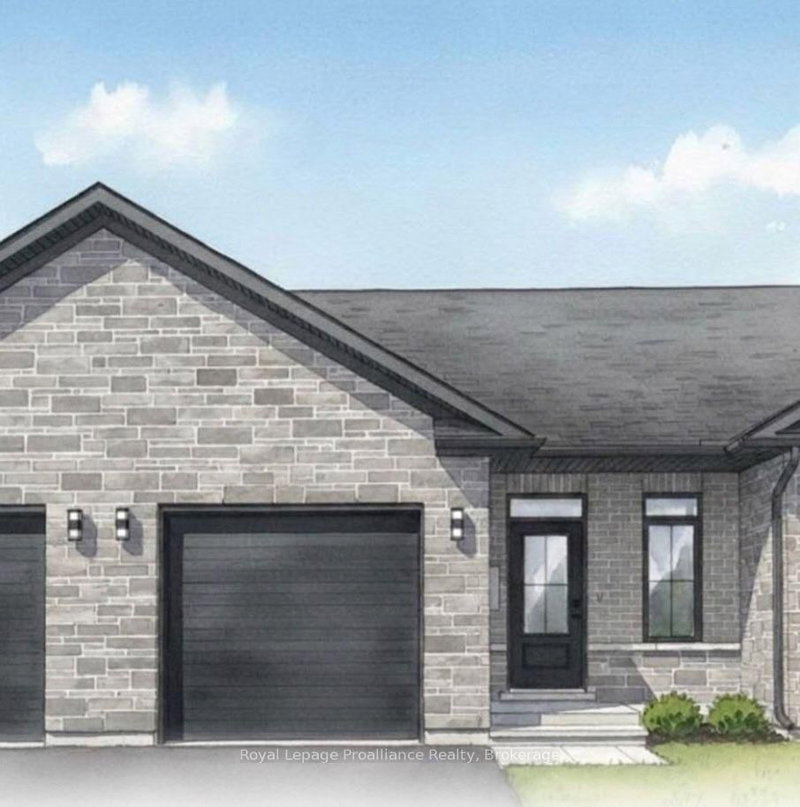
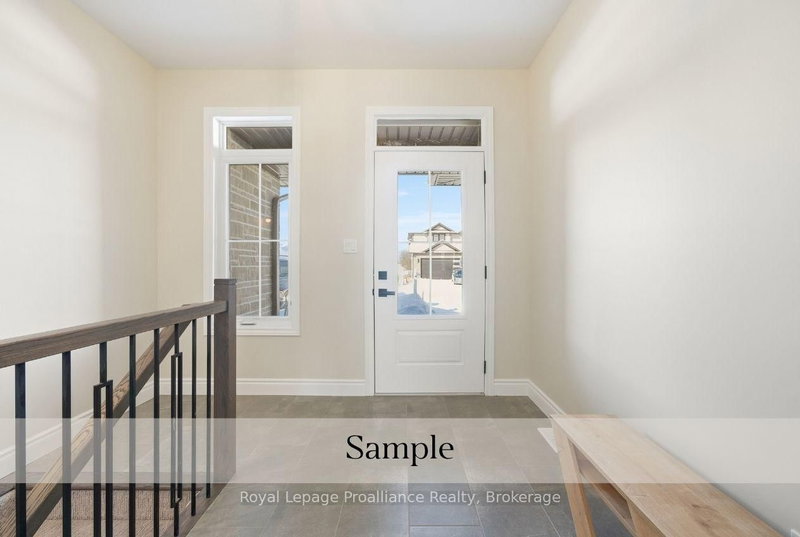
The LAST new construction townhome in this phase of Settlers Ridge is available! Welcome to the Aldersgate, this 1+1 bedroom home features nine-foot ceilings on the main floor with a dramatic vaulted ceiling in the great room. Premium laminate flooring throughout the main floor, with porcelain tile in bathrooms and laundry. The designer kitchen shines with quartz countertops, soft-close cabinetry ...
Saved in this browser only — sign in to keep your notes across devices.
| Room | Level | Size | Features |
|---|---|---|---|
| Recreation | Basement | 2.69' × 3.43' | -- |
| Primary Bedroom | Main | 3.35' × 3.96' | -- |
| Bedroom 2 | Basement | 3.2' × 3.3' | -- |
| Great Room | Main | 3.35' × 4.88' | -- |
| Foyer | Main | 1.96' × 2.67' | -- |
| Recreation | Basement | 3.91' × 7.01' | -- |
| Dining Room | Main | 3.35' × 2.74' | -- |
| Kitchen | Main | 3.76' × 3.05' | -- |
Estimate only — not a mortgage quote, pre-approval or lending offer. Term, interest rate and down payment are assumptions you can adjust. Below 20% down the figure includes CMHC/mortgage-default insurance, which lenders add to the mortgage. It excludes closing costs, utilities and other expenses, and does not reflect any specific lender. Confirm real numbers with a licensed mortgage professional.
* Source: Calculation formula is compiled by Homsy.ca. This is for educational use only.
Enter your income and your own mortgage rate to check this home against a lender’s limits.
An estimate, not a pre-approval. Information is deemed reliable but not guaranteed.
Sold prices, price changes, and listing history are available to signed-in members under real-estate board (VOW) rules.

