
 ACTIVE
 See all 27 photos
ACTIVE · 93 days
$399,000See Homsy estimate →
24 Albion StreetBelleville Ward, Belleville, ON K8N 3R8 · Sale · MLS® X13674952
5Bedrooms
2Bathrooms
1500-2000Sq ft
3Parking
$200–$266Per sq ft
About this home
The homeTaxes$2,975/yr
Price per sq ft$200–$266
PossessionImmediate
All listing details
- Description
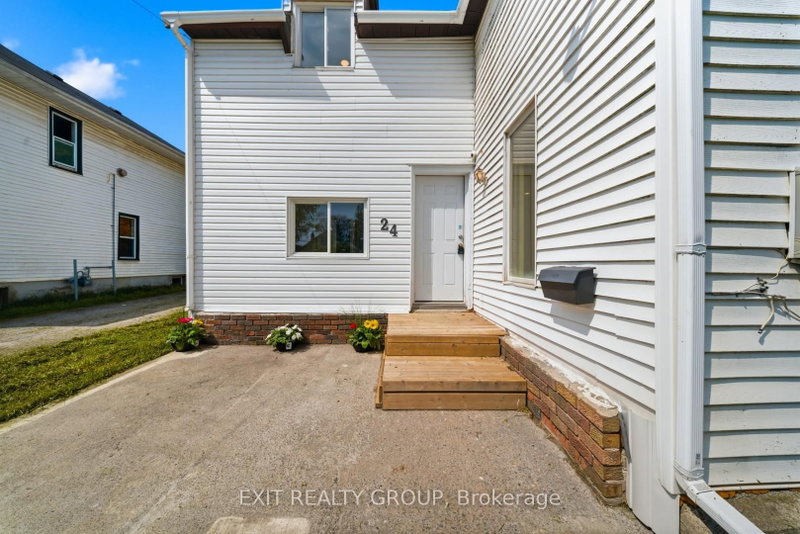
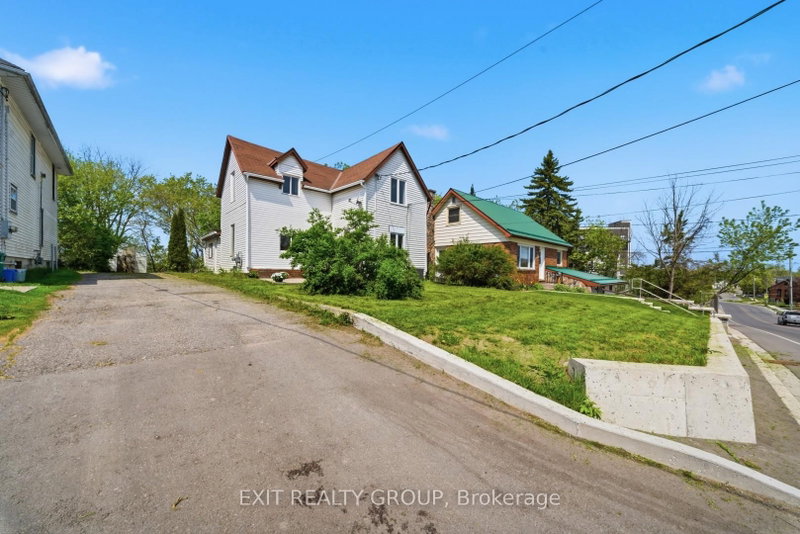
- Welcome to 24 Albion Street, where classic character, generous space, and modern updates come together at an attractive new price. This fully renovated 5-bedroom, 2-bathroom home offers 1,560 sq. ft. of finished living space and plenty of flexibility for first-time buyers, growing families, multi-generational households, or investors. Built in 1910 and thoughtfully refreshed throughout, the home features bright, spacious principal rooms, updated flooring, a functional kitchen with plenty of workspace and storage, and the convenience of main-floor laundry. A main-floor bedroom and renovated bathroom provide added versatility for guests, a home office, or those looking for main-level living options. Upstairs, you'll find four additional bedrooms, including a spacious primary bedroom highlighted by beautiful vaulted ceilings that bring warmth and character to the space. A second updated bathroom completes the upper level. Outside, the impressive 209-foot-deep lot offers an abundance of space to garden, entertain, play, or simply enjoy your own backyard. With schools, parks, shopping, transit, recreation, and everyday amenities nearby, the location adds even more convenience. New price. Five bedrooms. A deep city lot. If you've been waiting for an opportunity to make your move, 24 Albion Street deserves another look.
- Property type
- Detached
- Style
- 2-Storey
- Heating
- Forced Air
- Air conditioning
- Central Air
- Basement
- Crawl Space
- Garage
- None
- Parking spaces
- 3
- Central vac
- N
- Bedroom
- 3.75 × 2.84 m
- Other
- 2.23 × 1.81 m
- Foyer
- 1.35 × 1.27 m
- Primary Bedroom
- 4.83 × 3.53 m
- Kitchen
- 5.8 × 4.74 m
- Laundry
- 2.07 × 1.61 m
- Bedroom
- 4.61 × 3.12 m
- Utility Room
- 7.38 × 6.88 m
- Bedroom
- 3.97 × 3.1 m
- Dining Room
- 3.95 × 2.48 m
- Living Room
- 4.9 × 3.95 m
- Bathroom
- 2.61 × 2.23 m
- Bedroom
- 4.47 × 2.03 m
- Bathroom
- 2.61 × 1.61 m
- Pantry
- 2.03 × 0.97 m
Homsy found 5 things to know before you buy
What it's worthSign in to see the 5 things Homsy found about this home
What the current price, the competition and the listing signals mean before you make an offer.
The area
AreaUnavailablewalk to transit
Unavailablegrocery stores within 1 km
Unavailablepublic schools within 1 km
Unavailableparks within 1 km
Price & listing history
What it's worthSign in to see price & listing history
Previous listing activity, every price change and the sold history available to verified buyers.
Homsy estimate
What it's worthSign in to see the Homsy estimate
Homsy's estimated value and a suggested starting point, based on the market evidence available for this home.
Cost to own
CostKnown monthly carrying costs
$248 / month
Property tax$248
MortgageAdd your rate →
We don't assume a rate for you — enter the rate you've actually been quoted.
Sold nearby
What it's worthSign in to see what similar homes sold for
Compare sold prices against asking prices for relevant nearby homes and in this building.
Not quite right? Similar homes for sale
AlternativesView all similar homes →
Like this one? Tell Alex your number.
No pressure, no obligation — a call to talk it through.