
 ACTIVE
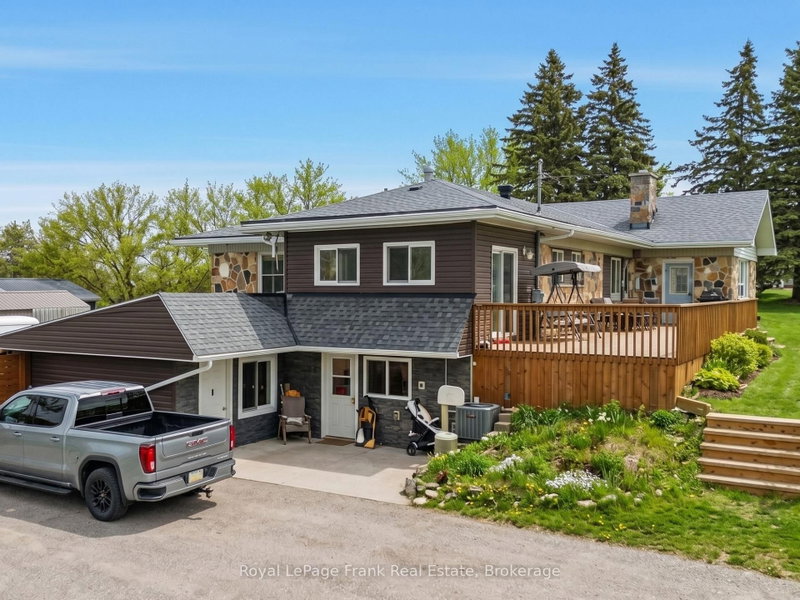
 See all 47 photos
ACTIVE · 97 days
$949,000See Homsy estimate →
241 Bellevue DriveSidney Ward, Belleville, ON K8N 4Z5 · Sale · MLS® X13629016
3+3Bedrooms
3Bathrooms
2000-2500Sq ft
22Parking
$380–$475Per sq ft
About this home
The homeTaxes$5,100/yr
Price per sq ft$380–$475
PossessionFlexible
All listing details
- Description
- The Ultimate Student Housing & Multi-Generational Powerhouse in Quinte West: This massive, fully finished Bungalow is a cash-flow powerhouse boasting 2,480 sq. ft. above grade and a 2,680 sq. ft. walk-out basement, delivering over 5,400 sq. ft. of total carpet-free living space. The highly functional, turn-key layout is optimized for high-occupancy living, featuring 6 large bedrooms, 3 full bathrooms, and 3 separate kitchen areas that drastically reduce daily congestion. Situated on a sprawling 1.01-acre lot just minutes from Loyalist College, local transit, and Highway 401, the property sits directly in a high-demand rental hub where individual student market rents command between $800 to $1,200 per month per tenant. Beyond the strong residential yield, the property offers a massive private backyard, hardwood flooring in most of main floor area, a detached two-car garage, and a colossal driveway that accommodates up to 22 vehicles, completely eliminating student parking logistics. Adding to your immediate upside, an expansive gravel area at the rear includes a Sea Can storage unit, creating immediate opportunities for secondary revenue streams through yard storage or garage leasing. Solid mechanicals-including a forced air gas furnace, central air conditioning, a drilled well, and an owned water heater and softener-ensure low- maintenance, long term growth. Properties combining this scale of square footage, multi-kitchen facility, parking and location are rare. Don't Miss this one!!
- Property type
- Detached
- Style
- Bungalow
- Heating
- Forced Air
- Air conditioning
- Central Air
- Basement
- Finished with Walk-Out
- Garage
- Detached
- Parking spaces
- 22
- Central vac
- N
- Bedroom 2
- 4.16 × 4.58 m
- Living Room
- 7.49 × 7.02 m
- Bedroom
- 5.48 × 4.38 m
- Bedroom
- 3.04 × 3.01 m
- Kitchen
- 2.88 × 3.82 m
- Bedroom
- 4.29 × 3.01 m
- Office
- 4.85 × 3.9 m
- Bedroom
- 4.05 × 4.18 m
- Living Room
- 7.51 × 5.79 m
- Dining Room
- 4.41 × 3.05 m
- Utility Room
- 1.28 × 3.72 m
- Bedroom 3
- 4.15 × 4.76 m
- Kitchen
- 4.07 × 3.42 m
- Living Room
- 4.68 × 3.64 m
- Den
- 5.69 × 4.06 m
- Dining Room
- 4.07 × 2.05 m
- Kitchen
- 4.21 × 3.15 m
Homsy found 5 things to know before you buy
What it's worthSign in to see the 5 things Homsy found about this home
What the current price, the competition and the listing signals mean before you make an offer.
The area
AreaUnavailablewalk to transit
Unavailablegrocery stores within 1 km
Unavailablepublic schools within 1 km
Unavailableparks within 1 km
Price & listing history
What it's worthSign in to see price & listing history
Previous listing activity, every price change and the sold history available to verified buyers.
Homsy estimate
What it's worthSign in to see the Homsy estimate
Homsy's estimated value and a suggested starting point, based on the market evidence available for this home.
Cost to own
CostKnown monthly carrying costs
$425 / month
Property tax$425
MortgageAdd your rate →
We don't assume a rate for you — enter the rate you've actually been quoted.
Sold nearby
What it's worthSign in to see what similar homes sold for
Compare sold prices against asking prices for relevant nearby homes and in this building.
Not quite right? Similar homes for sale
AlternativesView all similar homes →
Like this one? Tell Alex your number.
No pressure, no obligation — a call to talk it through.