
 PRICE CHANGE
 See all 47 photos
PRICE CHANGE · 117 days
$459,900See Homsy estimate →
126 Centre StreetHay, Bluewater, ON N0M 1N0 · Sale · MLS® X13566368
3+1Bedrooms
1Bathrooms
1100-1500Sq ft
4Parking
$307–$418Per sq ft
About this home
The homeTaxes$2,321.15/yr
Price per sq ft$307–$418
PossessionCALL LA
All listing details
- Description
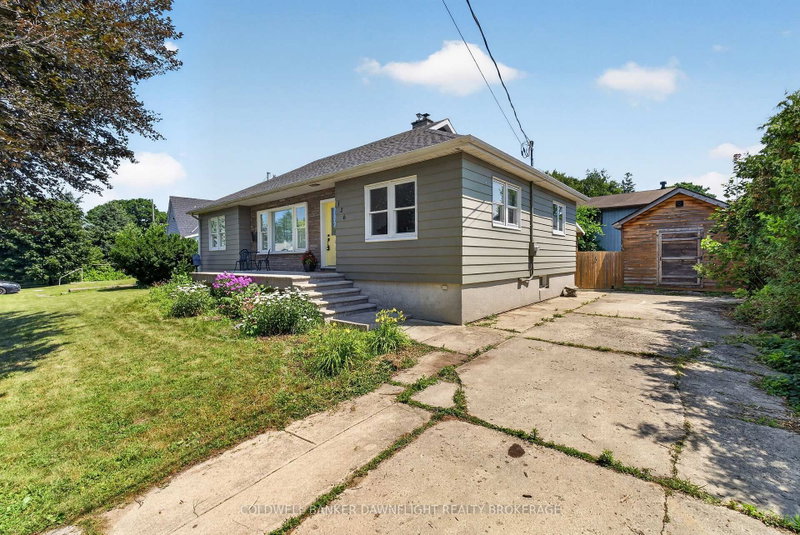
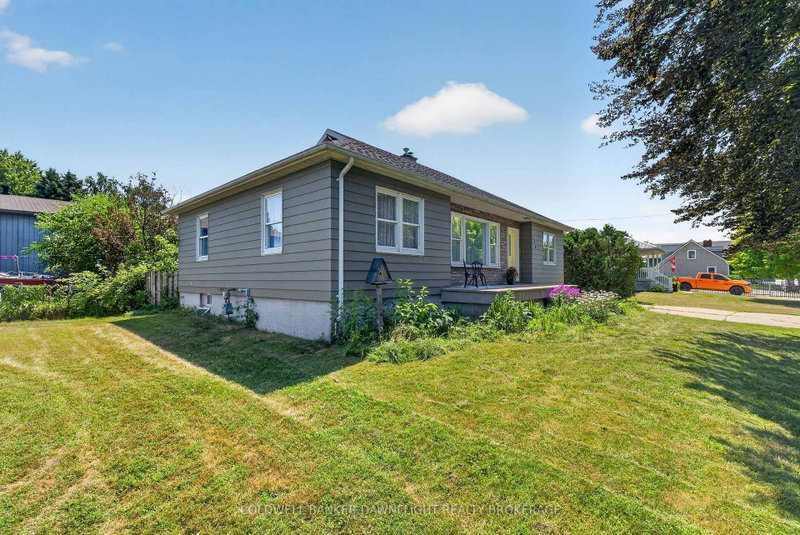
- Welcome to this well-maintained bungalow offering comfortable one-floor living, thoughtful updates, and a fully fenced backyard. Ideal for first-time buyers, young families, or those looking to downsize, this home offers a functional layout with inviting living spaces throughout.The bright living room features pot lighting and vinyl flooring that extends throughout the main level. A formal dining area filled with natural light flows into the kitchen, which offers refreshed cabinetry, a movable island, coffee bar, and a newer stove.The main floor includes three bedrooms and a beautifully renovated four-piece bathroom complete with a double vanity, new flooring, and a tiled tub surround.The lower level provides a spacious recreation room, laundry area with sink, and a separate rear entrance for added convenience.Outside, enjoy the back patio overlooking the fully fenced yard, along with an insulated shed featuring hydro and built-in shelving. A concrete driveway provides parking for up to four vehicles, while the front porch adds to the home's welcoming curb appeal.Additional highlights include a poured concrete foundation, 200-amp electrical service, owned hot water tank, and central air.Move-in ready and thoughtfully updated, this home offers the perfect blend of comfort, functionality, and value.
- Property type
- Detached
- Style
- Bungalow
- Heating
- Forced Air
- Air conditioning
- Central Air
- Basement
- Finished
- Garage
- None
- Parking spaces
- 4
- Central vac
- N
- Living Room
- 6.28 × 3.63 m
- Bedroom 3
- 2.0 × 3.13 m
- Other
- 2.68 × 4.19 m
- Other
- 3.73 × 4.05 m
- Other
- 8.4 × 4.2 m
- Laundry
- 3.73 × 4.2 m
- Recreation
- 6.65 × 4.05 m
- Bedroom
- 3.68 × 4.1 m
- Bedroom 2
- 3.11 × 3.12 m
- Bedroom 4
- 3.31 × 3.58 m
- Kitchen
- 3.73 × 4.15 m
Homsy found 5 things to know before you buy
What it's worthSign in to see the 5 things Homsy found about this home
What the current price, the competition and the listing signals mean before you make an offer.
The area
AreaUnavailablewalk to transit
Unavailablegrocery stores within 1 km
Unavailablepublic schools within 1 km
Unavailableparks within 1 km
Price & listing history
What it's worthSign in to see price & listing history
Previous listing activity, every price change and the sold history available to verified buyers.
Homsy estimate
What it's worthSign in to see the Homsy estimate
Homsy's estimated value and a suggested starting point, based on the market evidence available for this home.
Cost to own
CostKnown monthly carrying costs
$193 / month
Property tax$193
MortgageAdd your rate →
We don't assume a rate for you — enter the rate you've actually been quoted.
Sold nearby
What it's worthSign in to see what similar homes sold for
Compare sold prices against asking prices for relevant nearby homes and in this building.
Not quite right? Similar homes for sale
AlternativesView all similar homes →
Like this one? Tell Alex your number.
No pressure, no obligation — a call to talk it through.