
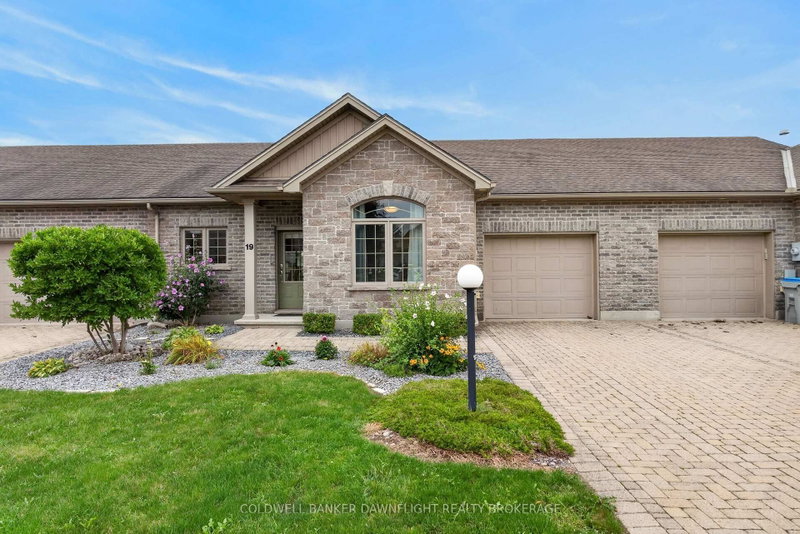
 PRICE CHANGEWest exposure
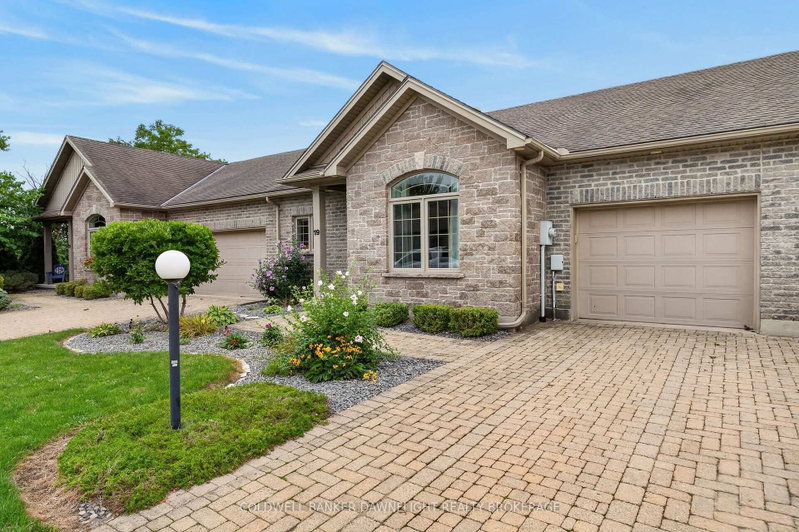
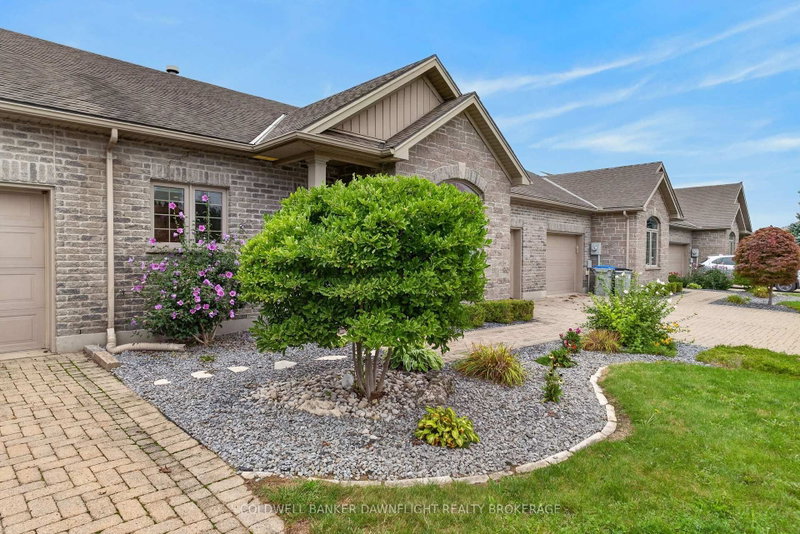 See all 40 photos
PRICE CHANGE · 62 days
$407,500See Homsy estimate →
19 Conrad DriveZurich, Bluewater, ON N0M 2T0 · Sale · MLS® X13752580
2Bedrooms
1Bathrooms
1000-1199Sq ft
3Parking
$340–$408Per sq ft
About this home
The homeMaintenance$440.00/mo
Taxes$3,012.28/yr
Price per sq ft$340–$408
ExposureWest
LockerNone
PossessionCALL LA
PetsYes-with Restrictions
All listing details
- Description
- Welcome to this charming two-bedroom condo in Zurich, Ontario, ideal for those seeking a serene, low-maintenance lifestyle. This main-floor home offers a spacious open-concept design, seamlessly blending the kitchen, dining, and living areas. The kitchen features a large island, quartz countertops, and stainless steel appliances. Enjoy cozy evenings in the living room, complete with a gas fireplace, and easy access to the outdoors through sliding patio doors that lead to a private rear deck, extending the living space outdoors and offering a great place to relax or entertain.The condo features a three-piece bathroom, in-suite laundry for convenience, and a single car garage. You'll appreciate the comfort of in-floor heating and the added benefit of a ductless mini split air conditioner, ensuring year-round comfort. As an added bonus this property has the $12,000 municipal water system upgrade paid in full. Designed with retirees in mind, this unit is perfectly suited for those looking to downsize while still enjoying ample living space.Residents also have access to a well-appointed clubhouse, equipped with kitchen facilities and a card room, creating a wonderful space for social gatherings and community events. This condo is a perfect retreat in the heart of Zurich!
- Property type
- Condo Townhouse
- Maintenance includes
- Parking
- Style
- Bungalow
- Heating
- Radiant
- Air conditioning
- Other
- Basement
- None
- Garage
- Attached
- Parking spaces
- 3
- Central vac
- N
- Amenities
- Club House, Game Room
- Primary Bedroom
- 4.14 × 3.84 m
- Dining Room
- 4.22 × 2.34 m
- Laundry
- 3.0 × 1.47 m
- Living Room
- 4.22 × 3.45 m
- Foyer
- 1.27 × 3.07 m
- Kitchen
- 2.87 × 3.07 m
- Bedroom
- 3.0 × 3.73 m
Homsy found 5 things to know before you buy
What it's worthSign in to see the 5 things Homsy found about this home
What the current price, the competition and the listing signals mean before you make an offer.
The area
AreaUnavailablewalk to transit
Unavailablegrocery stores within 1 km
Unavailablepublic schools within 1 km
Unavailableparks within 1 km
Price & listing history
What it's worthSign in to see price & listing history
Previous listing activity, every price change and the sold history available to verified buyers.
Homsy estimate
What it's worthSign in to see the Homsy estimate
Homsy's estimated value and a suggested starting point, based on the market evidence available for this home.
Cost to own
CostKnown monthly carrying costs
$691 / month
Maintenance$440
Property tax$251
MortgageAdd your rate →
We don't assume a rate for you — enter the rate you've actually been quoted.
Sold nearby
What it's worthSign in to see what similar homes sold for
Compare sold prices against asking prices for relevant nearby homes and in this building.
Not quite right? Similar homes for sale
AlternativesView all similar homes →
Like this one? Tell Alex your number.
No pressure, no obligation — a call to talk it through.