Listed : $2,900
3 days ago
25 Quasar Street, Brampton
4
3
2
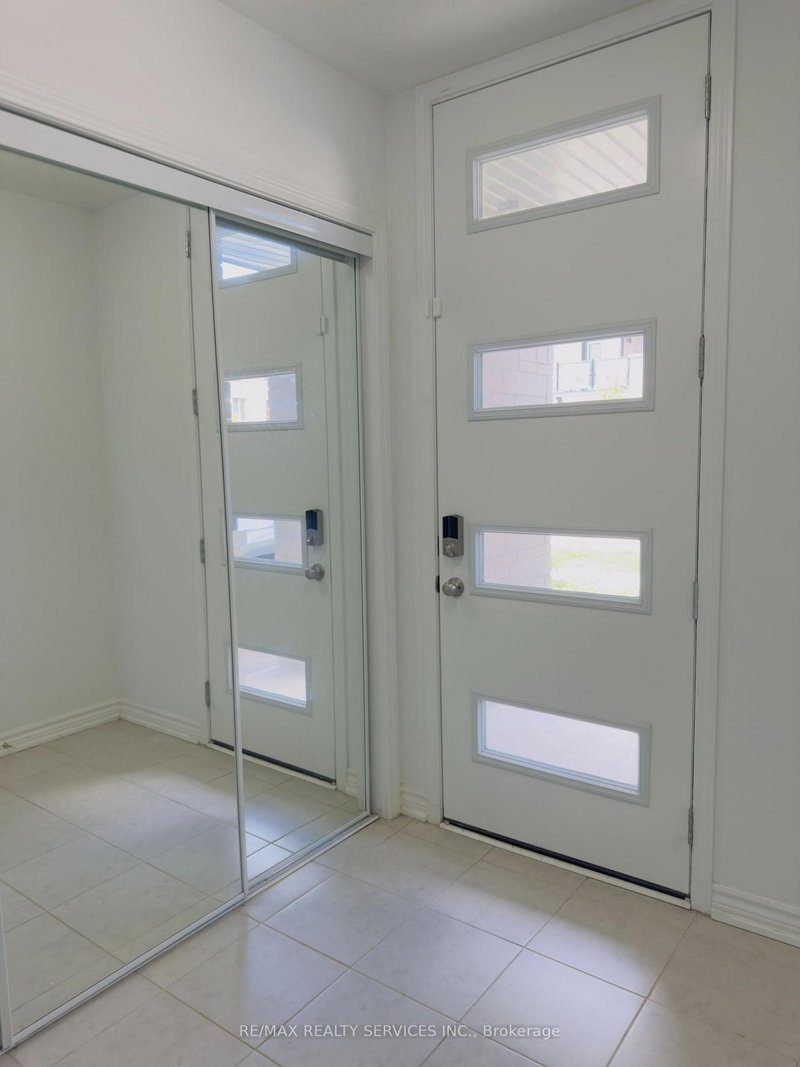

Northwest Brampton, Brampton, ON L7A 5K5
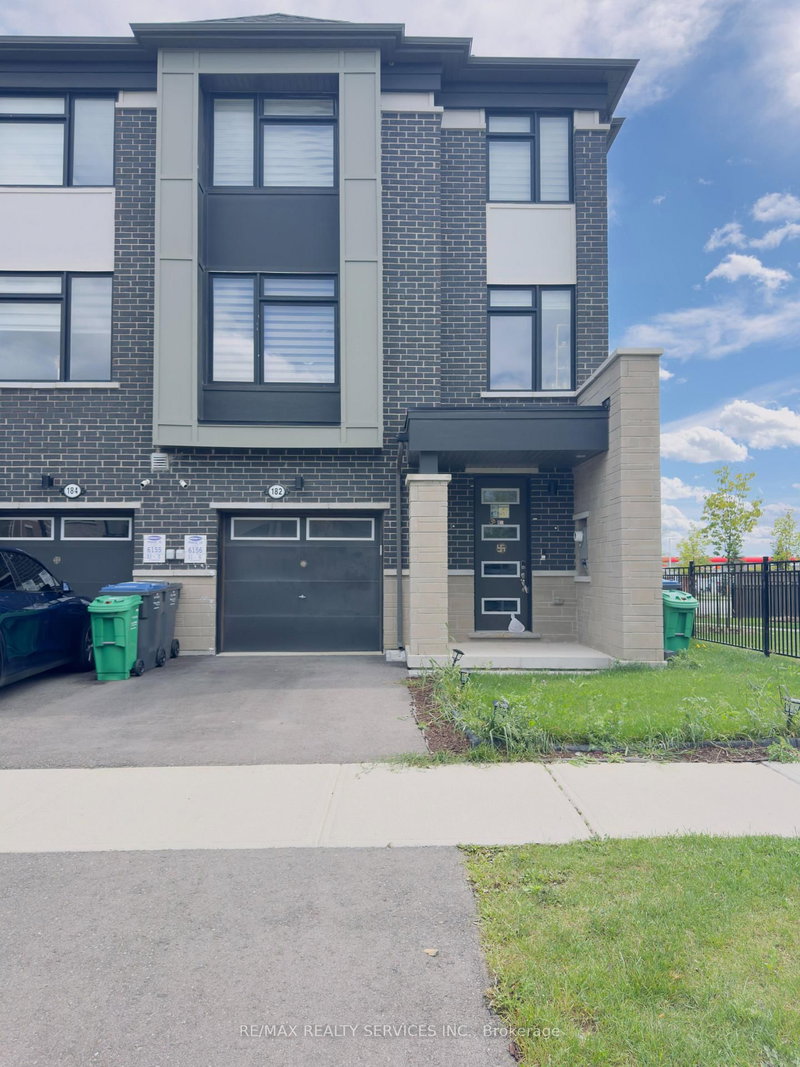
MODERN 3-STOREY CORNER TOWNHOUSE offering 2,200+ sq ft of beautifully designed living space! Only 2 years old, this bright and spacious end-unit features 4 bedrooms, 3.5 bathrooms, TWO PRIMARY BEDROOMS WITH ENSUITES, and a SEPARATE ENCLOSED HOME OFFICE WITH A LARGE WINDOW.A RARE MAIN-FLOOR PRIMARY BEDROOM with private ensuite offers exceptional flexibility for multi-generational living, guests, or...
Saved in this browser only — notes are private to you and do not appear on your other devices.
| Room | Level | Size | Features |
|---|---|---|---|
| Primary Bedroom | Third | 4.27' × 3.68' | 4 pc bath, walk-in closet(s), large window |
| Family Room | Second | 3.51' × 4.27' | vinyl floor, open concept, w/o to balcony |
| Bedroom 3 | Third | 3.02' × 3.28' | closet, juliette balcony |
| Office | Second | 2.52' × 2.69' | vinyl floor, large window |
| Kitchen | Second | 2.64' × 3.84' | vinyl floor, quartz counter, centre island |
| Bedroom 2 | Third | 3.0' × 3.66' | closet, large window |
| Bedroom 4 | Ground | 3.35' × 3.05' | vinyl floor, 3 pc ensuite, walk-in closet(s) |
| Dining Room | Second | 3.51' × 3.66' | vinyl floor, open concept, large window |
Sold prices, price changes, and listing history are available to signed-in members under real-estate board (VOW) rules.