
Listed : $3,400
19 days ago
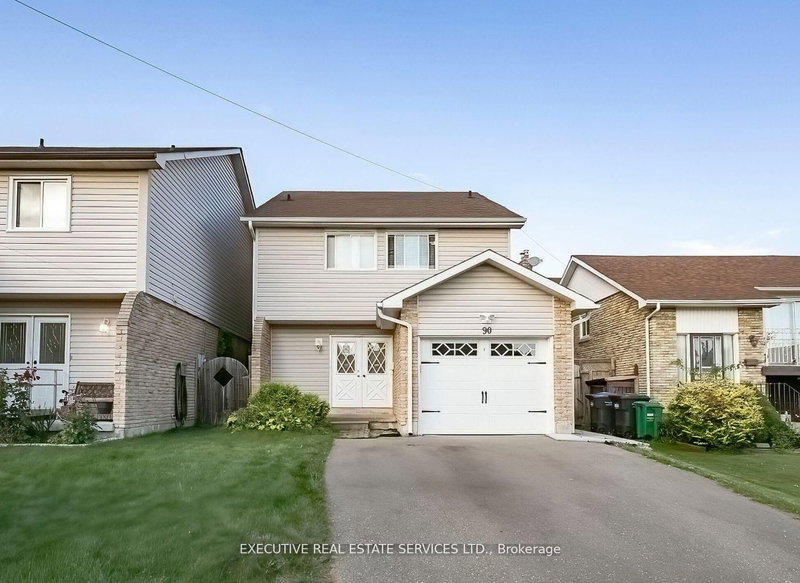
90 Primrose Crescent, Brampton
4
2
1


Heart Lake West, Brampton, ON L6Z 2V1
Beautifully upgraded 4-bedroom detached home in a prime Brampton location. Features a brand-new kitchen with granite countertops and sleek appliances, new tiles, fresh paint, smooth ceilings,pot lights, updated fixtures and a stunning fireplace feature wall. Main-floor separate laundry and 2-car parking only. Private ravine lot with no homes directly behind. Walking distance to Conestoga Square, c...
Saved in this browser only — notes are private to you and do not appear on your other devices.
| Room | Level | Size | Features |
|---|---|---|---|
| Family Room | Main | 5.49' × 3.02' | -- |
| Bedroom 3 | Second | 3.45' × 2.07' | -- |
| Primary Bedroom | Second | 6.4' × 3.05' | -- |
| Living Room | Main | 5.18' × 3.15' | -- |
| Laundry | Main | 2.61' × 2.35' | -- |
| Dining Room | Main | 4.47' × 3.15' | -- |
| Kitchen | Main | 3.1' × 3.15' | -- |
| Bedroom 2 | Second | 3.56' × 2.85' | -- |
| Bedroom 4 | Second | 3.35' × 2.74' | -- |
Sold prices, price changes, and listing history are available to signed-in members under real-estate board (VOW) rules.
