
 ACTIVE
 See all 41 photos
ACTIVE · 77 days
$735,000See Homsy estimate →
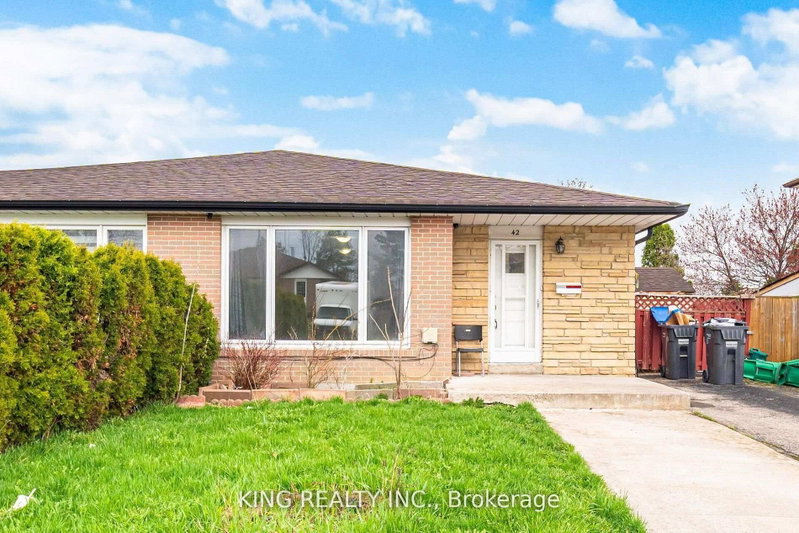
42 Flamingo CrescentSouthgate, Brampton, ON L6T 2G5 · Sale · MLS® W13734384
3+2Bedrooms
2Bathrooms
700-1100Sq ft
6Parking
$668–$1,050Per sq ft
About this home
The homeTaxes$4,646/yr
Price per sq ft$668–$1,050
Possession60 Days
All listing details
- Description
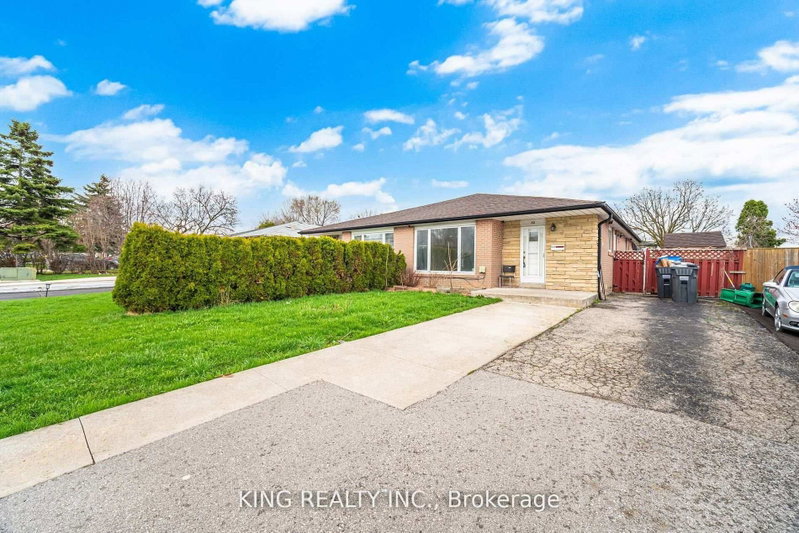
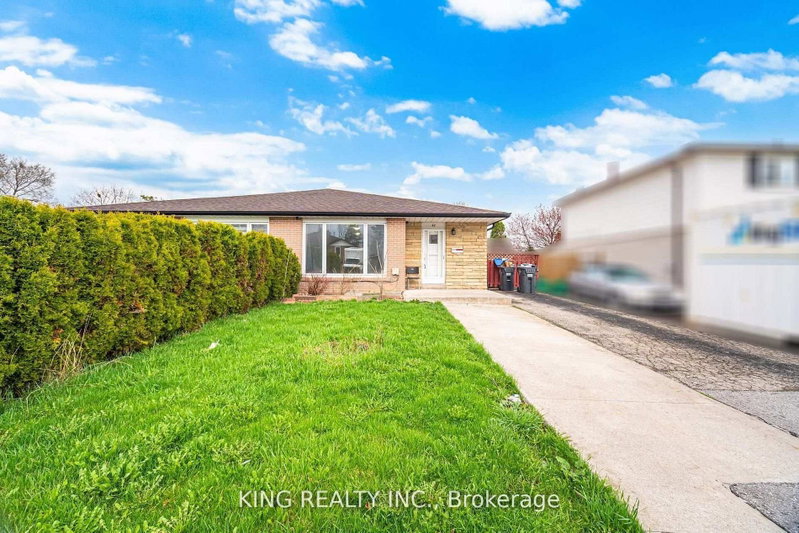
- Welcome to this beautifully maintained semi-detached bungalow nestled in the heart of Brampton! This versatile and income-generating home offers the perfect opportunity for first-time buyers, growing families, savvy investors, or multi-generational living. Featuring 3 spacious bedrooms and 1 full bathroom on the main level, plus a fully finished basement with a separate entrance, 2 additional bedrooms, 1 bathroom, and a second kitchen - this property is ideal for an in-law suite or potential rental income opportunity.The home is currently fully rented for an impressive $3,500/month, making it a fantastic turnkey investment with strong cash flow potential. Whether you're looking to live in one unit and offset your mortgage, accommodate extended family, or expand your real estate portfolio, this property checks all the boxes.Located in a highly desirable and family-friendly neighbourhood this home offers unbeatable convenience with close proximity to schools, parks, shopping, transit, major highways, and everyday amenities. Brampton continues to be one of the GTA's fastest-growing communities, making this an excellent long-term investment opportunity.Don't miss your chance to own a property that combines comfort, flexibility, and income potential in one incredible package. 42 Flamingo Crescent is the smart move you've been waiting for!
- Property type
- Semi-Detached
- Style
- Bungalow
- Heating
- Forced Air
- Air conditioning
- Central Air
- Basement
- Separate Entrance, Finished
- Garage
- None
- Parking spaces
- 6
- Central vac
- N
- Recreation
- 6.09 × 3.05 m
- Living Room
- 4.56 × 3.66 m
- Breakfast
- 2.44 × 2.19 m
- Dining Room
- 3.05 × 3.05 m
- Bedroom 3
- 4.84 × 3.81 m
- Primary Bedroom
- 4.15 × 3.05 m
- Bedroom 5
- 4.56 × 3.05 m
- Bedroom 2
- 3.34 × 2.59 m
- Bedroom 4
- 4.56 × 3.05 m
- Kitchen
- 2.92 × 2.44 m
Homsy found 5 things to know before you buy
What it's worthSign in to see the 5 things Homsy found about this home
What the current price, the competition and the listing signals mean before you make an offer.
The area
AreaUnavailablewalk to transit
Unavailablegrocery stores within 1 km
Unavailablepublic schools within 1 km
Unavailableparks within 1 km
Price & listing history
What it's worthSign in to see price & listing history
Previous listing activity, every price change and the sold history available to verified buyers.
Homsy estimate
What it's worthSign in to see the Homsy estimate
Homsy's estimated value and a suggested starting point, based on the market evidence available for this home.
Cost to own
CostKnown monthly carrying costs
$387 / month
Property tax$387
MortgageAdd your rate →
We don't assume a rate for you — enter the rate you've actually been quoted.
Sold nearby
What it's worthSign in to see what similar homes sold for
Compare sold prices against asking prices for relevant nearby homes and in this building.
Not quite right? Similar homes for sale
AlternativesView all similar homes →
Like this one? Tell Alex your number.
No pressure, no obligation — a call to talk it through.