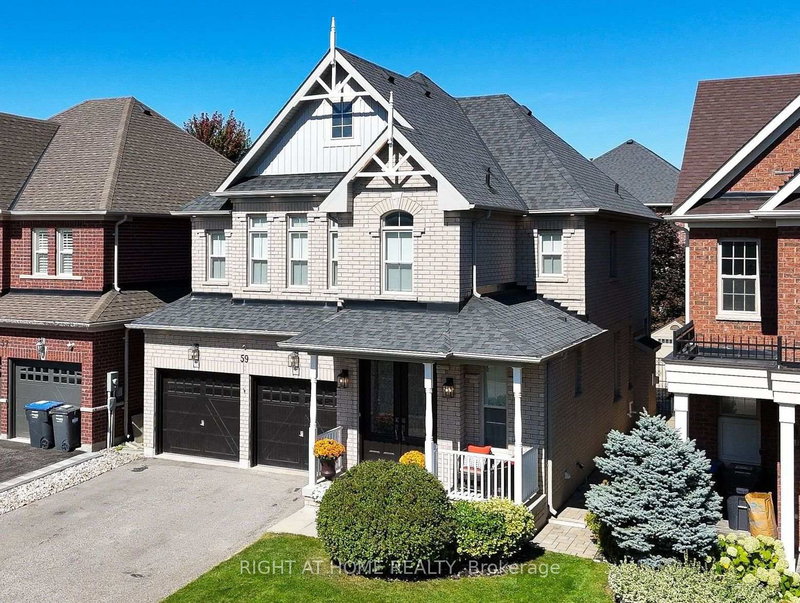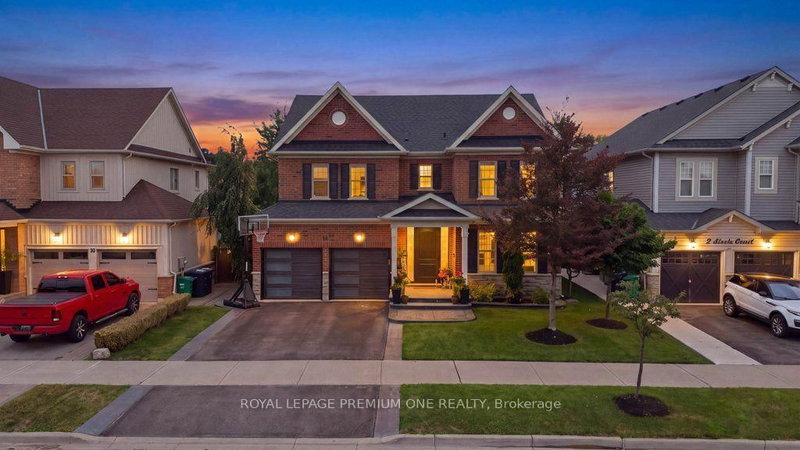
Listed : $1,249,888
3 days ago
14 Atchison Drive, Caledon
4
4
2

Caledon East, Caledon, ON L7C 1H6
These are the listing’s recurring costs before any mortgage. Enter your own mortgage rate in the calculator below to estimate the monthly payment — we don’t assume a rate for you.
Excludes utilities, home insurance, repairs & upkeep, closing & financing-specific costs. Estimate only — not a loan offer or appraisal.
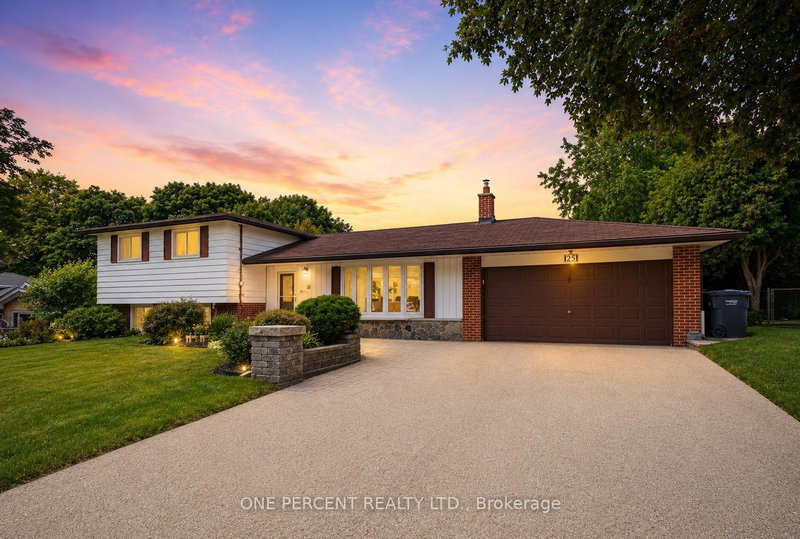
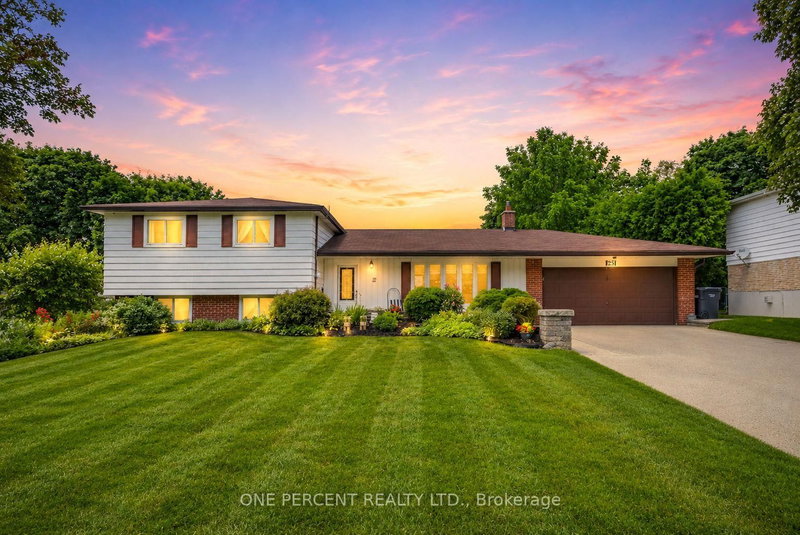
Welcome to Hilltop Drive. One of Caledon East's most desirable communities. This beautifully updated 4-level side-split offers the ideal blend of modern style, space, and functionality. Featuring four bedrooms and four distinct living levels, this home has been thoughtfully designed to accommodate every stage of family life. At the heart of the home is the stunning renovated kitchen, showcasing an...
Saved in this browser only — notes are private to you and do not appear on your other devices.
| Room | Level | Size | Features |
|---|---|---|---|
| Bedroom 4 | Lower | 4.18' × 3.32' | -- |
| Bedroom 3 | Upper | 4.15' × 3.08' | -- |
| Living Room | Main | 7.01' × 5.21' | Bay Window |
| Primary Bedroom | Upper | 4.02' × 3.81' | -- |
| Recreation | Basement | 6.8' × 5.82' | Wet Bar |
| Family Room | Lower | 4.21' × 3.69' | W/O To Yard |
| Bathroom | Lower | -- | 3 Pc Bath |
| Kitchen | Main | 7.01' × 5.21' | stainless steel appl, w/o to patio |
| Laundry | Lower | 2.8' × 2.77' | -- |
| Bedroom 2 | Upper | 3.08' × 2.93' | -- |
| Bathroom | Upper | -- | 4 Pc Bath |
Estimate only — not a mortgage quote, pre-approval or lending offer. Term, interest rate and down payment are assumptions you can adjust. The figure excludes CMHC/mortgage-default insurance, closing costs, utilities and other expenses, and does not reflect any specific lender. Confirm real numbers with a licensed mortgage professional.
* Source: Calculation formula is compiled by Homsy.ca. This is for educational use only.
Sold prices, price changes, and listing history are available to signed-in members under real-estate board (VOW) rules.