Listed : $3,150
6 days ago
20 Slack Lane, Caledon
3
2
1
Rural Caledon, Caledon, ON L7C 4E3
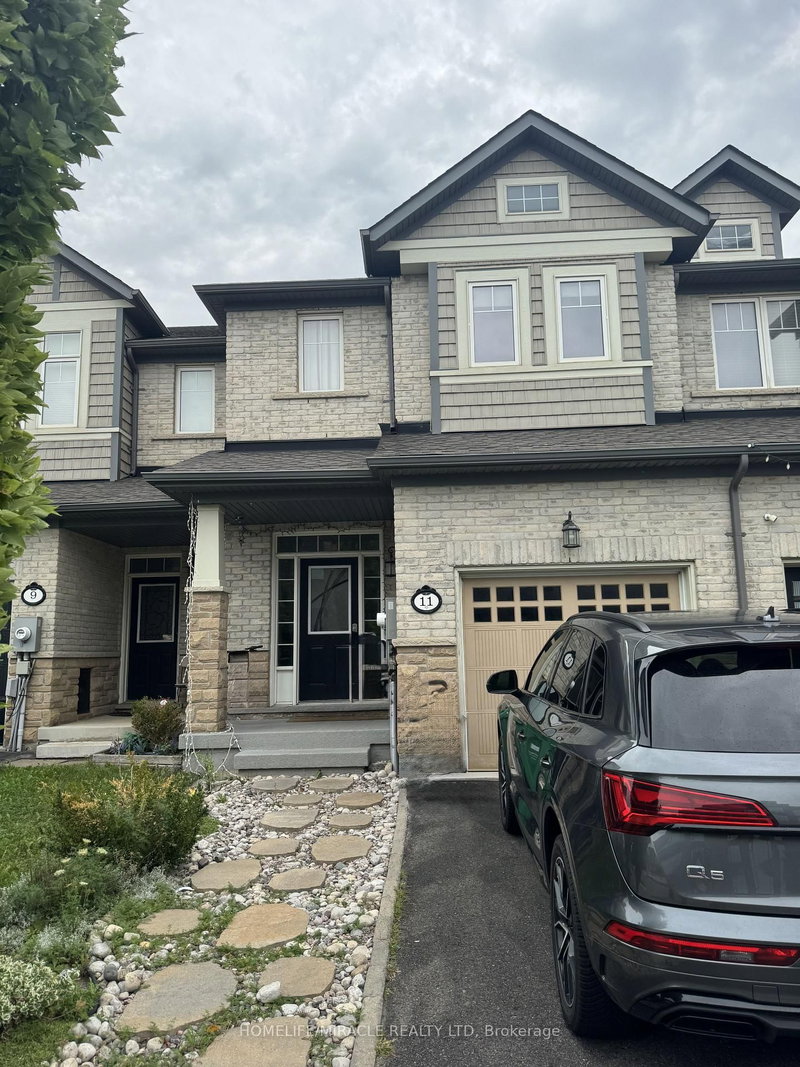
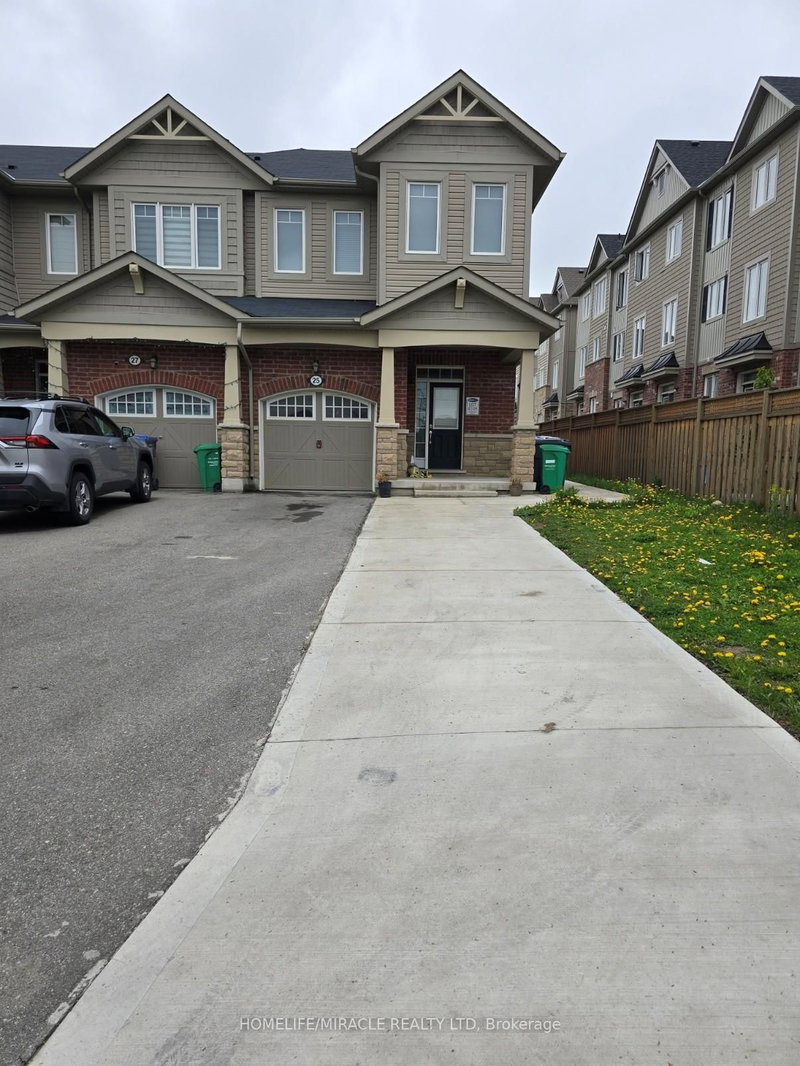
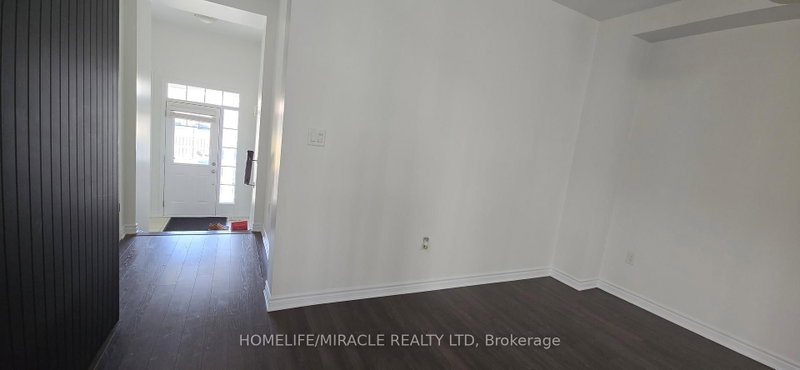
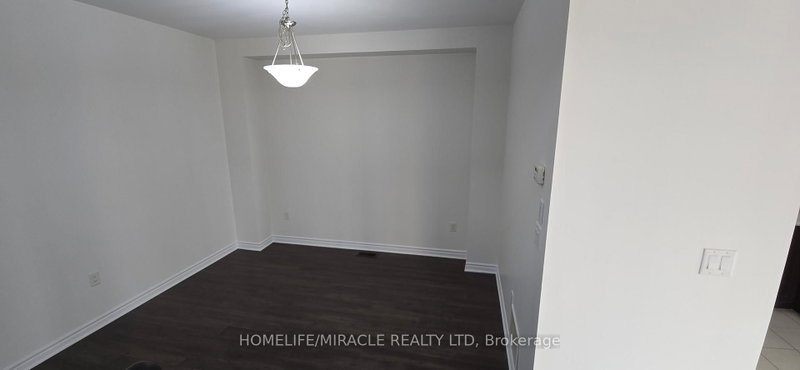
This immaculate, 2-STOREY massive 1900 sq.ft. 3-BED with LOFT(can we converted into 4th BED), 3 BATH end unit townhouse with 3 CAR PARK (4th can be arranged) offers the perfect blend of elegance, convenience, and privacy. This premium lot property is the ideal home for discerning tenants. The practical layout with separate FAMILY, DINING and LIVING areas, complemented by bay windows in the family ...
Saved in this browser only — sign in to keep your notes across devices.
| Room | Level | Size | Features |
|---|---|---|---|
| Loft | Second | 3.84' × 3.05' | broadloom, window |
| Bedroom 3 | Second | 2.74' × 3.15' | broadloom, window, closet |
| Primary Bedroom | Second | 3.96' × 4.27' | broadloom, window, walk-in closet(s) |
| Breakfast | Ground | 3.07' × 3.2' | ceramic floor, large window, overlook patio |
| Bedroom 2 | Second | 2.82' × 3.86' | broadloom, window, closet |
| Kitchen | Ground | 2.39' × 3.15' | ceramic floor, stainless steel appl, eat-in kitchen |
| Dining Room | Ground | 4.37' × 3.51' | Laminate |
| Family Room | Ground | 3.96' × 2.74' | laminate, bay window, overlooks backyard |
Sold prices, price changes, and listing history are available to signed-in members under real-estate board (VOW) rules.