
 ACTIVEEast exposure
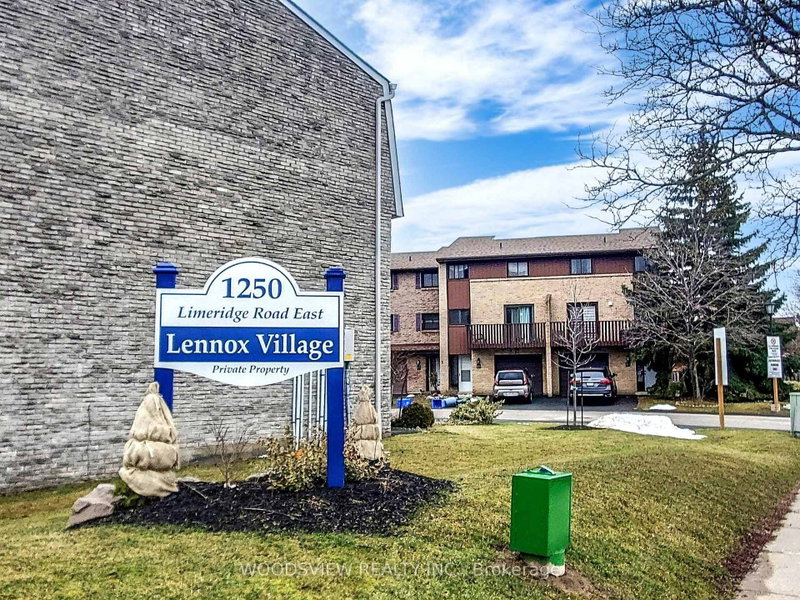
 See all 50 photos
ACTIVE · 138 days
$599,900See Homsy estimate →
Unit 43 – 1250 Limeridge Road ETrenholme, Hamilton, ON L8W 1P1 · Sale · MLS® X13507888
3Bedrooms
2Bathrooms
1800-1999Sq ft
2Parking
$300–$333Per sq ft
About this home
The homeMaintenance$483.00/mo
Taxes$3,188.99/yr
Price per sq ft$300–$333
ExposureEast
LockerNone
Possession30/60 TBA
PetsYes-with Restrictions
All listing details
- Description
- Elegant, move-in ready upgraded townhome in a quiet, family-friendly community. Renovated top to bottom, this3-bedroom home features a bright, spacious layout with separate living and dining rooms and modern finishesthroughout. Eat-in kitchen with custom cabinetry and granite countertops. Oversized great room with soaring ceilingsbeautifully done with floor-to-ceiling wainscoting. Main floor office completely private perfect for working from home,can easily be used as 4th bedroom. Walk-out family room to fully enclosed backyard. Turnkey opportunity! Stunningtop-to-bottom. Enjoy the best of Hamilton Mountain living in this beautifully renovated townhome! Set in a quietcommunity with easy access to Mohawk Sports Park, the Mountain Brow, and endless hiking trails, plus nearbyshopping and great schools.Walking distance to schools, parks, and all amenities. Basic cable/internet included; upgrade to premium TVpackage, high-speed Bell Fibe internet, and home phone available for $10/month. Total living space approx. 1,820sq ft as per MPAC - According to the seller, monthly hydro costs are approximately $200 during the winter months and $70 in the summer for a family of four.
- Property type
- Condo Townhouse
- Maintenance includes
- Water, cable TV
- Style
- 3-Storey
- Heating
- Baseboard
- Air conditioning
- Other, Wall Unit(s)
- Basement
- Finished with Walk-Out
- Garage
- Built-In
- Parking spaces
- 2
- Central vac
- N
- Family Room
- 3.73 × 3.4 m
- Bedroom 2
- 4.57 × 2.59 m
- Great Room
- 5.54 × 3.4 m
- Den
- 2.9 × 2.18 m
- Bedroom 3
- 3.28 × 2.77 m
- Kitchen
- 3.2 × 2.9 m
- Primary Bedroom
- 4.78 × 3.38 m
- Dining Room
- 3.68 × 3.43 m
Homsy found 5 things to know before you buy
What it's worthSign in to see the 5 things Homsy found about this home
What the current price, the competition and the listing signals mean before you make an offer.
The area
AreaUnavailablewalk to transit
Unavailablegrocery stores within 1 km
Unavailablepublic schools within 1 km
Unavailableparks within 1 km
Price & listing history
What it's worthSign in to see price & listing history
Previous listing activity, every price change and the sold history available to verified buyers.
Homsy estimate
What it's worthSign in to see the Homsy estimate
Homsy's estimated value and a suggested starting point, based on the market evidence available for this home.
Cost to own
CostKnown monthly carrying costs
$749 / month
Maintenance$483
Property tax$266
MortgageAdd your rate →
We don't assume a rate for you — enter the rate you've actually been quoted.
Sold nearby
What it's worthSign in to see what similar homes sold for
Compare sold prices against asking prices for relevant nearby homes and in this building.
Not quite right? Similar homes for sale
AlternativesView all similar homes →
Like this one? Tell Alex your number.
No pressure, no obligation — a call to talk it through.