
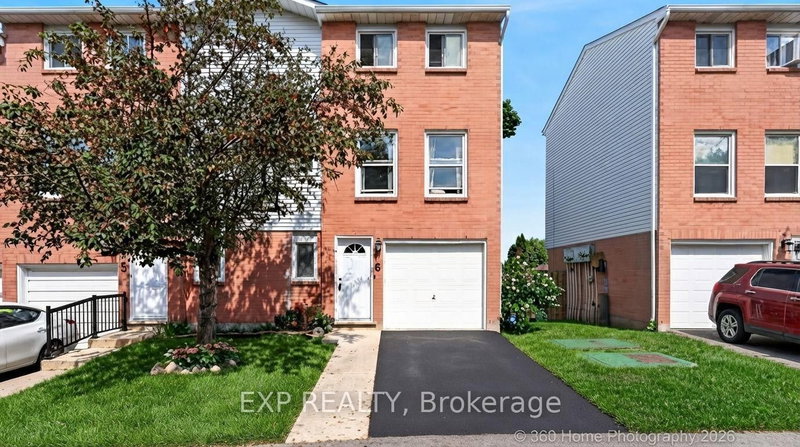
 PRICE CHANGEEast exposure
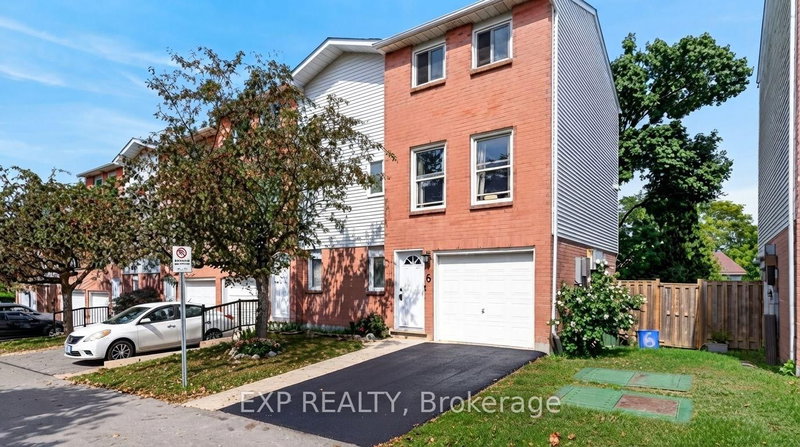
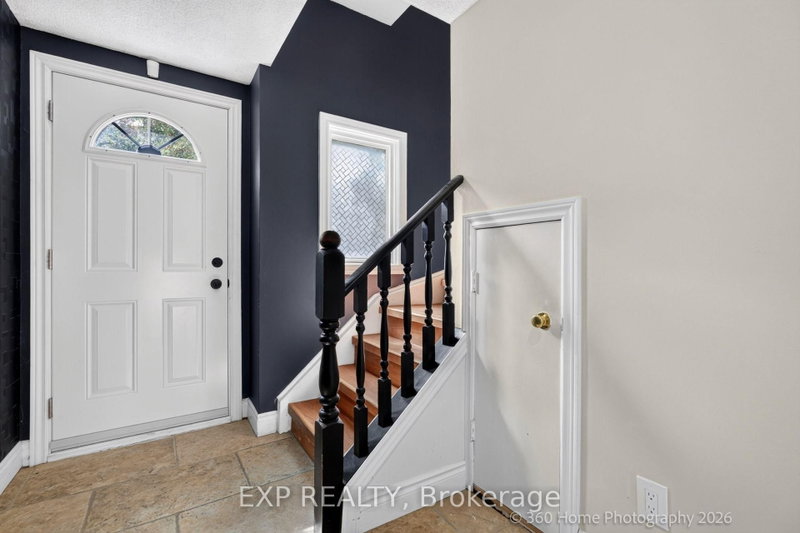 See all 23 photos
PRICE CHANGE · 68 days
$469,999See Homsy estimate →
Unit 6 – 1255 Upper Gage AvenueRandall, Hamilton, ON L8W 3C7 · Sale · MLS® X13761616
3Bedrooms
2Bathrooms
1400-1599Sq ft
2Parking
$294–$336Per sq ft
About this home
The homeMaintenance$556.00/mo
Taxes$3,858/yr
Price per sq ft$294–$336
ExposureEast
LockerNone
PossessionFlexible
PetsYes-with Restrictions
All listing details
- Description
- This Beautifully Updated End Unit Townhome Is Located In The Heart Of Hamilton Mountain. Offering A Fully Turnkey Layout With Over $50,000 In Recent Upgrades. Every Detail Has Been Carefully Redone, From New Floors, An Updated Kitchen, Stunning New Potlights, New Doors, New AC/Heating Wall Units, Fresh Paint, And Luxury Bathrooms Throughout. Delivering A True Move-In-Ready Experience For Buyers. The Open-Concept Main Level Features Gorgeous Oak And Tile Flooring, An Updated Kitchen, And A Spacious Dining Area With Oversized Windows That Fill The Space With Natural Light. Upstairs, Three Generously Sized Bedrooms Are Complemented By A Renovated Three-Piece Bathroom With A Modern Walk-In Shower. The Lower Level Offers Inside Access To The Attached Garage, A Dedicated Laundry Area, And A Convenient Powder Room, Along With A Sun-Filled Recreation Room That Walks Out To The Private Back Patio. This Flexible Space Also Carries Strong Rental Potential, Offering Buyers An Opportunity For Positive Cash Flow. Outside, A Private Backyard Retreat With Interlocking Stone Completes The Package. Ideally Situated Just 3 Minutes From The Lincoln Alexander Parkway, With Quick Access To The QEW, 403, And 407, This Home Offers Unbeatable Convenience. Shopping, Transit, And Everyday Amenities Are All Within 5 Minutes, Making It An Excellent Choice For First-TimeBuyers, Professionals, Or Anyone Seeking Easy Living In A Well-Established Hamilton Mountain Community.
- Property type
- Condo Townhouse
- Maintenance includes
- Parking
- Style
- 3-Storey
- Heating
- Baseboard
- Air conditioning
- Wall Unit(s)
- Basement
- Finished with Walk-Out
- Garage
- Attached
- Parking spaces
- 2
- Central vac
- N
- Primary Bedroom
- 3.048 × 4.013 m
- Bathroom
- Third
- Bedroom 3
- 2.845 × 2.743 m
- Bathroom
- 0.0 × 0.0 m
- Kitchen
- 2.972 × 3.327 m
- Bedroom 2
- 3.023 × 2.464 m
- Den
- 2.845 × 2.896 m
- Living Room
- 3.734 × 3.81 m
- Dining Room
- 4.267 × 3.099 m
Homsy found 5 things to know before you buy
What it's worthSign in to see the 5 things Homsy found about this home
What the current price, the competition and the listing signals mean before you make an offer.
The area
AreaUnavailablewalk to transit
Unavailablegrocery stores within 1 km
Unavailablepublic schools within 1 km
Unavailableparks within 1 km
Price & listing history
What it's worthSign in to see price & listing history
Previous listing activity, every price change and the sold history available to verified buyers.
Homsy estimate
What it's worthSign in to see the Homsy estimate
Homsy's estimated value and a suggested starting point, based on the market evidence available for this home.
Cost to own
CostKnown monthly carrying costs
$878 / month
Maintenance$556
Property tax$322
MortgageAdd your rate →
We don't assume a rate for you — enter the rate you've actually been quoted.
Sold nearby
What it's worthSign in to see what similar homes sold for
Compare sold prices against asking prices for relevant nearby homes and in this building.
Not quite right? Similar homes for sale
AlternativesView all similar homes →
Like this one? Tell Alex your number.
No pressure, no obligation — a call to talk it through.