
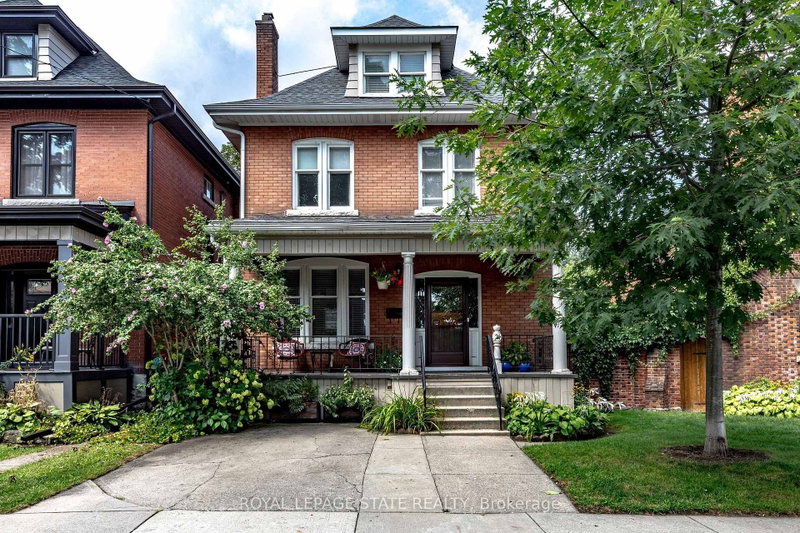
 PRICE CHANGE
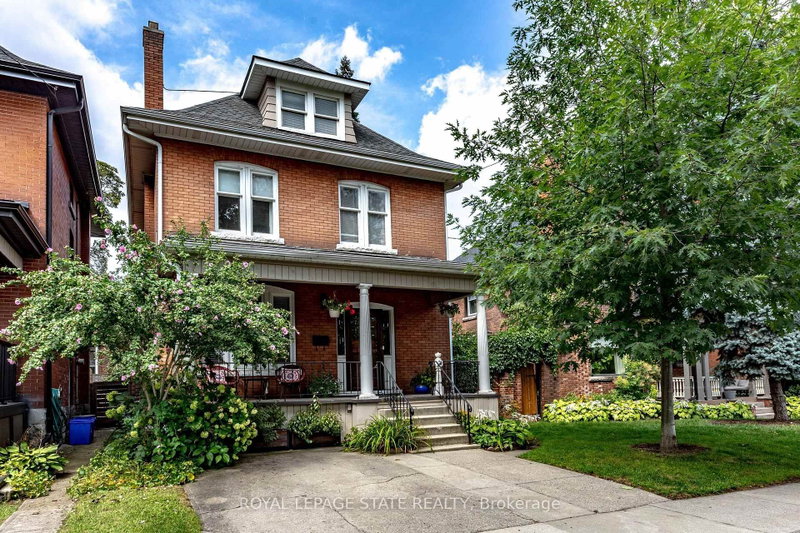
 See all 50 photos
PRICE CHANGE · 61 days
$874,900See Homsy estimate →
24 Fairleigh CrescentSt. Clair, Hamilton, ON L8M 2K9 · Sale · MLS® X13760272
6Bedrooms
2Bathrooms
2000-2500Sq ft
1Parking
$350–$437Per sq ft
About this home
The homeTaxes$4,858.57/yr
Price per sq ft$350–$437
PossessionEnd of November pref
All listing details
- Description
- Welcome to 24 Fairleigh Crescent! Nestled in the tree-lined street of Fairleigh Crescent this lovely home presents a perfect blend of 1920's craftsmanship and modern upgrades. Offering over 2000 square feet of living space with 6 bedrooms , 2 full baths and a finished basement this home provides a variety of layouts that will perfectly fit your needs. The main floor offers a large foyer, open concept living and dining space, convenient 3-piece bath and a modern kitchen with stainless steel appliances, underfloor heating, a large pantry and plenty of natural light. Heading upstairs you'll find 4 bedrooms - one with a beautiful decorative fireplace and one with access to an elevated deck - and a charming 4-piece bath. The third level offers two additional rooms big enough to serve as real bedrooms or great office space. The basement provides amazing additional living space with a finished den, laundry and plenty of storage. Enjoy the quiet outdoors on your grand front porch and low-maintenance yard perfect for entertaining. Located in the mature neighbourhood of St. Clair this incredible home offers convenient access to parks, schools, shopping, dining and Gage Park. Full list of updates available but your to-do list will be short. Recent work includes new boiler, ductless AC, roof, eaves. A rare opportunity to own a home of this quality on a truly sought-after street.
- Property type
- Detached
- Style
- 2 1/2 Storey
- Heating
- Radiant
- Air conditioning
- Other
- Basement
- Full, Partially Finished, Walk-Up, Separate Entrance
- Garage
- None
- Parking spaces
- 1
- Central vac
- N
- Bathroom
- 2.32 × 2.18 m
- Laundry
- 3.34 × 9.17 m
- Bedroom 3
- 3.45 × 3.48 m
- Primary Bedroom
- 3.35 × 3.75 m
- Living Room
- 3.39 × 4.42 m
- Bedroom 2
- 3.31 × 3.43 m
- Bedroom 5
- 3.56 × 4.38 m
- Bathroom
- 3.3 × 1.53 m
- Foyer
- 2.37 × 4.48 m
- Dining Room
- 3.41 × 5.02 m
- Bedroom
- 3.56 × 4.39 m
- Den
- 3.21 × 9.11 m
- Bedroom 4
- 3.29 × 3.49 m
- Pantry
- 2.26 × 1.33 m
Homsy found 5 things to know before you buy
What it's worthSign in to see the 5 things Homsy found about this home
What the current price, the competition and the listing signals mean before you make an offer.
The area
AreaUnavailablewalk to transit
Unavailablegrocery stores within 1 km
Unavailablepublic schools within 1 km
Unavailableparks within 1 km
Price & listing history
What it's worthSign in to see price & listing history
Previous listing activity, every price change and the sold history available to verified buyers.
Homsy estimate
What it's worthSign in to see the Homsy estimate
Homsy's estimated value and a suggested starting point, based on the market evidence available for this home.
Cost to own
CostKnown monthly carrying costs
$405 / month
Property tax$405
MortgageAdd your rate →
We don't assume a rate for you — enter the rate you've actually been quoted.
Sold nearby
What it's worthSign in to see what similar homes sold for
Compare sold prices against asking prices for relevant nearby homes and in this building.
Not quite right? Similar homes for sale
AlternativesView all similar homes →
Like this one? Tell Alex your number.
No pressure, no obligation — a call to talk it through.