
 ACTIVENorth South exposure
 See all 18 photos
ACTIVE · 234 days
$329,900See Homsy estimate →
24 MacPherson CrescentRural Flamborough, Hamilton, ON N0B 2J0 · Sale · MLS® X12947258
2Bedrooms
1Bathrooms
900-999Sq ft
2Parking
$330–$367Per sq ft
About this home
The homeMaintenance$750.00/mo
Price per sq ft$330–$367
ExposureNorth South
LockerNone
PossessionImmediate
PetsYes-with Restrictions
All listing details
- Description
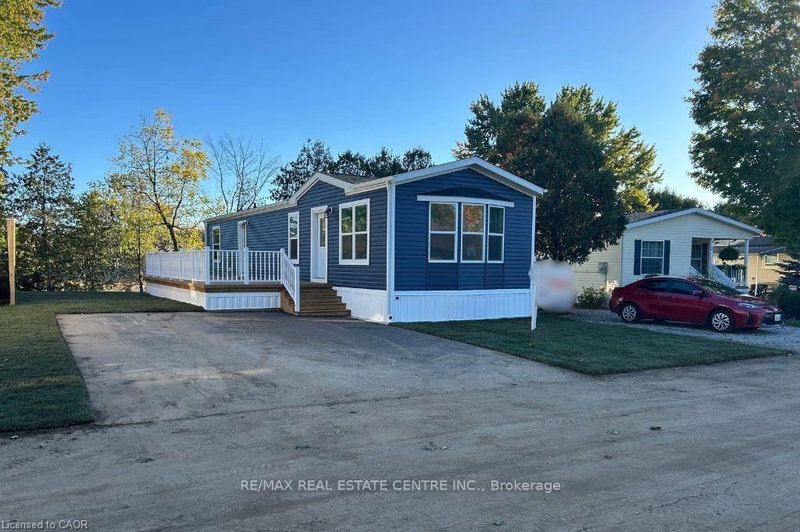
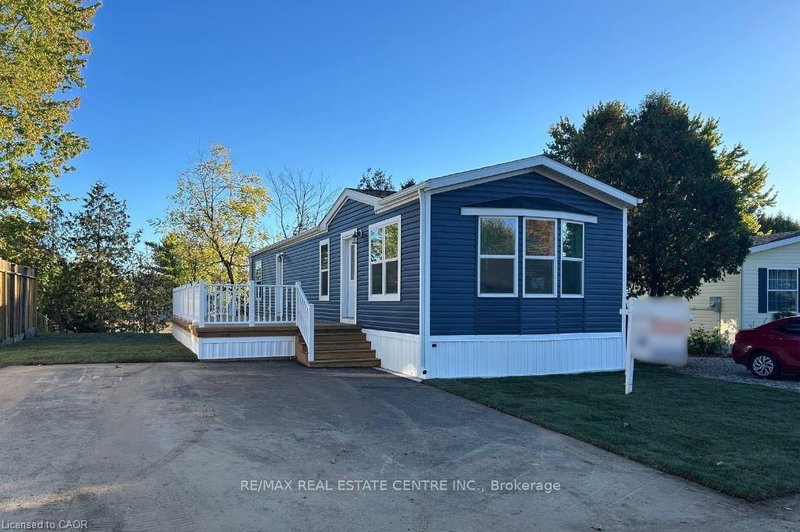
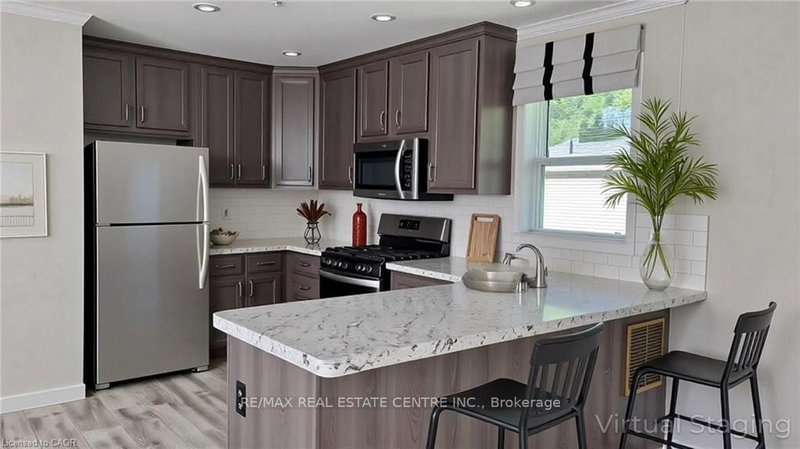
- Brand new home in the Beverly Hills Estates. Beautiful, year-round, all-ages land lease community surrounded by forest and tranquility. Centrally located between Cambridge, Guelph, Waterdown, and Hamilton. 24 MacPherson Cres. is a 2-bedroom, 1-bathroom bungalow on a 38' by 113' lot, providing plenty of space to enjoy inside and out. All new finishes throughout; all new kitchen appliances, new furnace and a new 12' x 30' deck! Community activities include darts, library, children's playground, horseshoe pits, walking paths, and more. Residents of Beverly Hills Estates enjoy access to the community's vibrant Recreation Centre, where a wide variety of social events and activities are regularly organized, fostering connections and friendships among neighbours. From dinners and card games to dances and seasonal parties, there's always something going on. Amenities include billiards, a great room, a warming kitchen, a library exchange, and darts. Outdoors there are horseshoe pits, walking trails, and a children's playground. The community is also conveniently located near several golf courses, such as Pineland Greens, Dragon's Fire, Carlisle Golf and Country Club, and Century Pines. Additionally, residents have easy access to numerous parks, trail systems, and conservation areas, providing plenty of opportunities for outdoor recreation.
- Property type
- Leasehold Condo
- Maintenance includes
- Water, property taxes
- Style
- Bungalow
- Heating
- Forced Air
- Air conditioning
- None
- Basement
- None
- Garage
- None
- Parking spaces
- 2
- Central vac
- N
- Bedroom
- 3.66 × 3.51 m
- Bedroom 2
- 3.05 × 3.05 m
- Kitchen
- 4.27 × 4.27 m
- Living Room
- 4.27 × 4.27 m
- Bathroom
- 2.5 × 2.5 m
Homsy found 5 things to know before you buy
What it's worthSign in to see the 5 things Homsy found about this home
What the current price, the competition and the listing signals mean before you make an offer.
The area
AreaUnavailablewalk to transit
Unavailablegrocery stores within 1 km
Unavailablepublic schools within 1 km
Unavailableparks within 1 km
Price & listing history
What it's worthSign in to see price & listing history
Previous listing activity, every price change and the sold history available to verified buyers.
Homsy estimate
What it's worthSign in to see the Homsy estimate
Homsy's estimated value and a suggested starting point, based on the market evidence available for this home.
Cost to own
CostKnown monthly carrying costs
$750 / month
Maintenance$750
MortgageAdd your rate →
We don't assume a rate for you — enter the rate you've actually been quoted.
Sold nearby
What it's worthSign in to see what similar homes sold for
Compare sold prices against asking prices for relevant nearby homes and in this building.
Not quite right? Similar homes for sale
AlternativesView all similar homes →
Like this one? Tell Alex your number.
No pressure, no obligation — a call to talk it through.