
 EXTENSION

 See all 47 photos
EXTENSION · 208 days
$1,095,000See Homsy estimate →
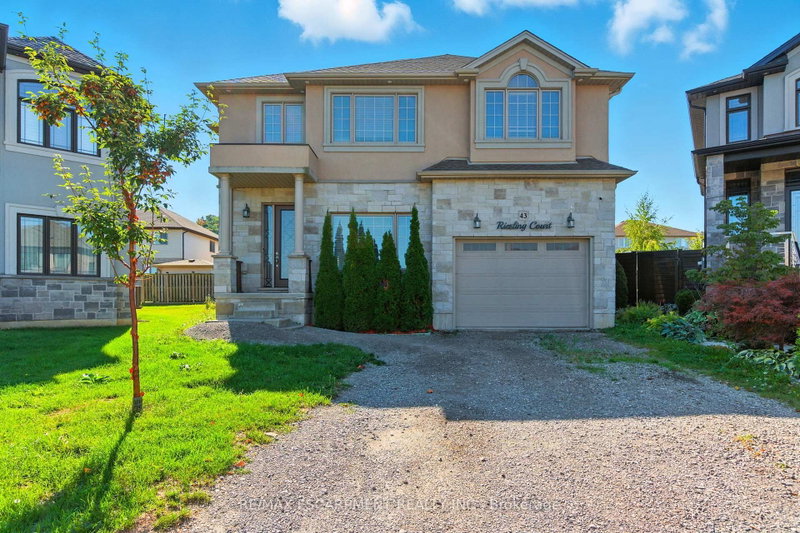
43 Riesling CourtGershome, Hamilton, ON L8G 0B4 · Sale · MLS® X13047660
4+1Bedrooms
4Bathrooms
2500-3000Sq ft
3Parking
$365–$438Per sq ft
About this home
The homeTaxes$9,087.61/yr
Price per sq ft$365–$438
PossessionFlexible
All listing details
- Description
- Executive 2-storey family home with 4+1 bedrooms and 3.5 bathrooms situated on a cul-de-sac! The beautiful exterior leads into a welcoming front foyer. Large windows, neutral tones, and tasteful flooring flow throughout, with recessed ceilings in all primary rooms on the main level adding elegance to the home's design. A lovely formal living room sits at the front of the home. The large gourmet kitchen offers ample cabinetry and counter space, a stylish backsplash, and a centre island, opening into the dining area with a backyard walkout. The beautiful family room features a built-in media wall with a fireplace and a coffered ceiling, making it the perfect room to relax or entertain. A powder room and a laundry room with an inside entry from the 1.5-car garage complete the main floor. Upstairs, you'll find the large primary suite with ample closet space and a 5-piece ensuite bathroom. Three additional spacious bedrooms and a second 5-piece bathroom complete the second floor. In the basement, there is a large recreation room with a fireplace, a fifth bedroom, a 3-piece bathroom, and abundant storage space. Perfect for relaxing outdoors, the backyard offers a patio and open green space. Close to amenities, shops, restaurants, schools, parks, and nature trails, with easy access to the Red Hill Valley Parkway, Lincoln M. Alexander Parkway, and the QEW Niagara and Toronto. Now's your chance to call this elegant house your new home! Property is being sold under Power of Sale. Sold as is, where is.
- Property type
- Detached
- Style
- 2-Storey
- Heating
- Forced Air
- Air conditioning
- Central Air
- Basement
- Full, Finished
- Garage
- Attached
- Parking spaces
- 3
- Central vac
- N
- Bedroom
- 4.75 × 3.61 m
- Bathroom
- 1.73 × 2.49 m
- Laundry
- 1.63 × 2.24 m
- Bedroom
- 3.63 × 4.5 m
- Bathroom
- 4.47 × 2.36 m
- Dining Room
- 4.62 × 4.17 m
- Primary Bedroom
- 7.26 × 4.5 m
- Bedroom
- 3.94 × 3.35 m
- Recreation
- 8.76 × 4.14 m
- Living Room
- 3.86 × 3.35 m
- Bathroom
- 3.12 × 2.95 m
- Family Room
- 4.62 × 5.84 m
- Bathroom
- 1.98 × 0.86 m
- Bedroom
- 4.04 × 4.24 m
- Utility Room
- 5.79 × 3.33 m
- Kitchen
- 4.44 × 3.28 m
Homsy found 5 things to know before you buy
What it's worthSign in to see the 5 things Homsy found about this home
What the current price, the competition and the listing signals mean before you make an offer.
The area
AreaUnavailablewalk to transit
Unavailablegrocery stores within 1 km
Unavailablepublic schools within 1 km
Unavailableparks within 1 km
Price & listing history
What it's worthSign in to see price & listing history
Previous listing activity, every price change and the sold history available to verified buyers.
Homsy estimate
What it's worthSign in to see the Homsy estimate
Homsy's estimated value and a suggested starting point, based on the market evidence available for this home.
Cost to own
CostKnown monthly carrying costs
$757 / month
Property tax$757
MortgageAdd your rate →
We don't assume a rate for you — enter the rate you've actually been quoted.
Sold nearby
What it's worthSign in to see what similar homes sold for
Compare sold prices against asking prices for relevant nearby homes and in this building.
Not quite right? Similar homes for sale
AlternativesView all similar homes →
Like this one? Tell Alex your number.
No pressure, no obligation — a call to talk it through.