
 EXTENSION
 See all 46 photos
EXTENSION · 208 days
$1,998,000See Homsy estimate →
43 Third Road ERural Stoney Creek, Hamilton, ON L8J 3J5 · Sale · MLS® X13048756
5Bedrooms
5Bathrooms
5000 +Sq ft
14Parking
up to $400Per sq ft
About this home
The homeTaxes$14,775.36/yr
Price per sq ftup to $400
PossessionFlexible
All listing details
- Description
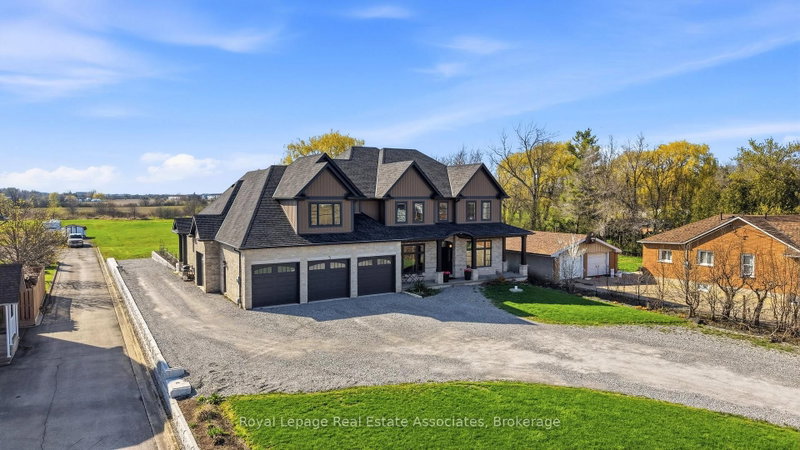
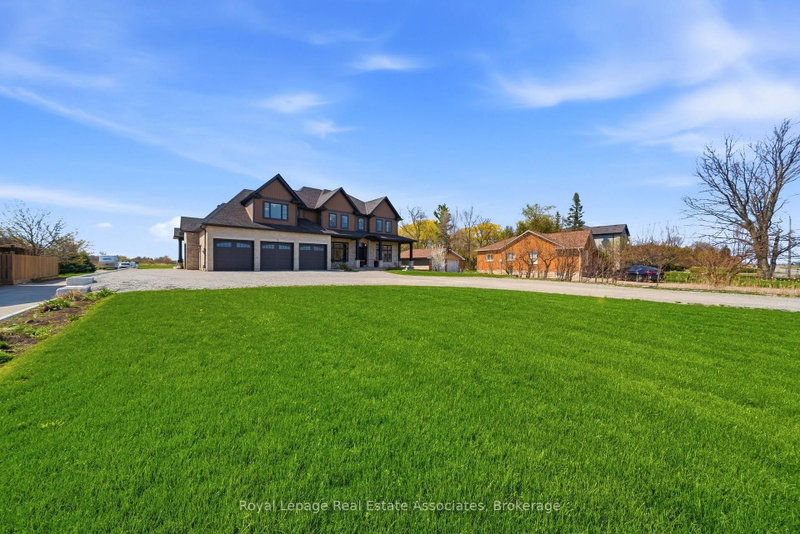
- Don't miss this incredible opportunity to own a stunning custom built home (2019) that offers the privacy of country living on a 1.4 acre lot, while still being very close to all the city amenities! With over 5,000 sq ft of living space (not including the full , unfinished basement with endless potential -9 ft ceilings and over 2600 sq ft), this home is ideal for multi-generational families with a seperate 1 bedroom in-law suite on the main level- with it's own laundry room and direct entry into the 4 car garage. Enjoy the beautiful sunsets on the covered porch with no rear neighbours and create your dream backyard oasis on this expansive lot! When you walk into this home, you will be amazed by the elegant detailed finishings including 10 ft coffered ceilings on the main level, hardwood and tile floors and a chef's dream kitchen with a walk-in pantry, oversized centre island, breakfast area and beautiful stonework around the stove. Relax in the family room with a gas fireplace or enjoy your favorite book in your own library! Enjoy the convenience of having a mudroom with custom built shelves and closets and lots of storage space. On the upper level, you will find the primary bedroom retreat with a 5 pc spa-like ensuite, walk-in closet and a direct walkout to your private balcony. Enjoy family time in the upstairs game room that overlooks the backyard or work from home in your own private office. There are also 3 additional bedrooms with walk-in closets, hardwood floors and large windows overlooking the front yard (with no neighbours at the front and a view of an open field). This luxurious custom home is a must-see!
- Property type
- Detached
- Style
- 2-Storey
- Heating
- Forced Air
- Air conditioning
- Central Air
- Basement
- Full, Unfinished, Separate Entrance
- Garage
- Attached
- Parking spaces
- 14
- Central vac
- Y
- Bedroom 4
- 3.31 × 5.62 m
- Pantry
- 3.99 × 4.41 m
- Bedroom 2
- 4.15 × 4.62 m
- Laundry
- 3.55 × 3.0 m
- Breakfast
- 3.73 × 2.49 m
- Living Room
- 4.02 × 5.35 m
- Game Room
- 5.19 × 5.13 m
- Bedroom
- 3.67 × 3.58 m
- Library
- 3.3 × 1.45 m
- Kitchen
- 3.37 × 3.52 m
- Primary Bedroom
- 7.17 × 7.08 m
- Laundry
- 3.72 × 1.72 m
- Mud Room
- 3.83 × 3.56 m
- Dining Room
- 4.09 × 5.52 m
- Office
- 5.35 × 2.98 m
- Living Room
- 3.86 × 3.76 m
- Bedroom 3
- 3.86 × 4.91 m
- Family Room
- 5.35 × 5.13 m
- Kitchen
- 7.17 × 5.02 m
Homsy found 5 things to know before you buy
What it's worthSign in to see the 5 things Homsy found about this home
What the current price, the competition and the listing signals mean before you make an offer.
The area
AreaUnavailablewalk to transit
Unavailablegrocery stores within 1 km
Unavailablepublic schools within 1 km
Unavailableparks within 1 km
Price & listing history
What it's worthSign in to see price & listing history
Previous listing activity, every price change and the sold history available to verified buyers.
Homsy estimate
What it's worthSign in to see the Homsy estimate
Homsy's estimated value and a suggested starting point, based on the market evidence available for this home.
Cost to own
CostKnown monthly carrying costs
$1,231 / month
Property tax$1,231
MortgageAdd your rate →
We don't assume a rate for you — enter the rate you've actually been quoted.
Sold nearby
What it's worthSign in to see what similar homes sold for
Compare sold prices against asking prices for relevant nearby homes and in this building.
Not quite right? Similar homes for sale
AlternativesView all similar homes →
Like this one? Tell Alex your number.
No pressure, no obligation — a call to talk it through.