
 PRICE CHANGE
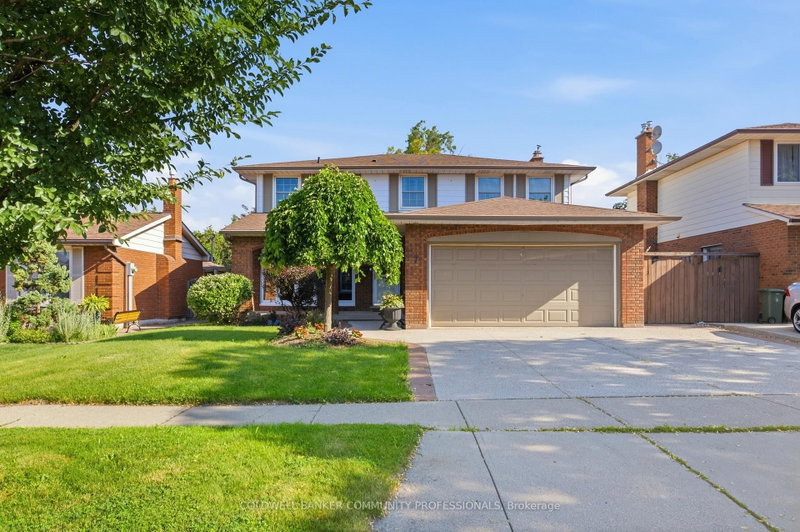
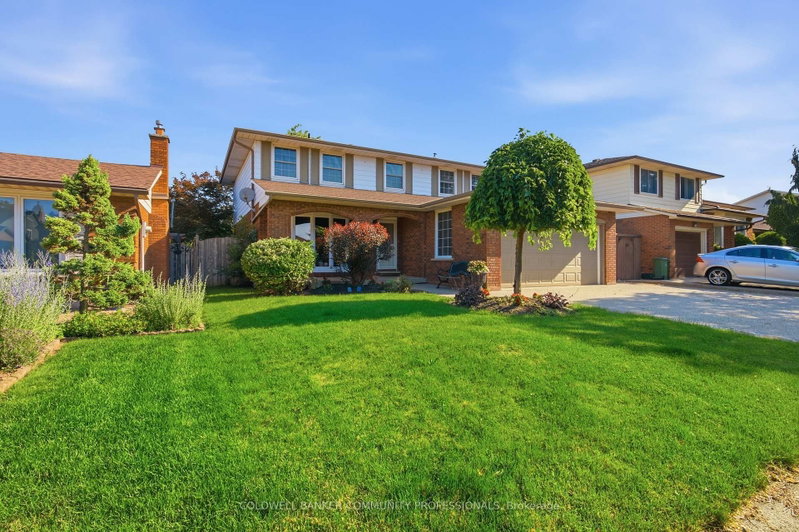 See all 46 photos
PRICE CHANGE · 123 days
$1,059,000See Homsy estimate →
7 Apex CourtStoney Creek Mountain, Hamilton, ON L8J 1J2 · Sale · MLS® X13568922
4Bedrooms
4Bathrooms
2000-2500Sq ft
5Parking
$424–$530Per sq ft
About this home
The homeTaxes$6,340/yr
Price per sq ft$424–$530
PossessionFlexible
All listing details
- Description
- The complete package! This beautiful 4 + 1 bedroom, 3.5 bathroom home offers nearly 3000 sqft of finished living space evenly spread between 3 spacious levels. The main level presents you with an inviting foyer, an expansive re-designed eat-in kitchen with plenty of cabinetry, abundance of counter space & granite countertops. Find peace in the elegant formal living room complete with crown moulding, and a cozy family room with a gas fireplace and walkout to yard. This spacious main level also features two-piece powder room and main level laundry area with both side and garage access doors. Take the staircase up to the bedroom level where you'll find the primary bedroom featuring the modern 4-piece ensuite bathroom, 3 more generous-sized bedrooms, and the second 4-piece bathroom. Enjoy even more finished living space on the lower level with flexible space for your own desired uses along with another full bathroom, utility room, and cold room. This beautifully finished space is currently being used as a 5th bedroom, fitness area, and living room. You'll be impressed with the privacy of the backyard and the overhang shelter, pool and manicured landscaping. An excellent spot to spend the day entertaining or chilling by the pool. Keep in mind that 7 Apex Court is a short walk Felker's Falls Conservation Area, The Bruce Trail, multiple playgrounds, schools, Valley Park Community Centre and easy highway access. Time to give your family the space they deserve in this highly desirable location, within a friendly & private court. Must be seen to appreciate!
- Property type
- Detached
- Style
- 2-Storey
- Heating
- Forced Air
- Air conditioning
- Central Air
- Basement
- Full, Finished
- Garage
- Attached
- Parking spaces
- 5
- Central vac
- N
- Living Room
- 3.75 × 5.69 m
- Bedroom 2
- 3.38 × 3.96 m
- Bathroom
- 2.15 × 0.94 m
- Bathroom
- 4.3 × 1.67 m
- Bedroom 3
- 3.0 × 3.86 m
- Primary Bedroom
- 6.55 × 3.74 m
- Kitchen
- 7.4 × 3.95 m
- Laundry
- 2.46 × 2.57 m
- Family Room
- 3.6 × 5.66 m
- Bedroom
- 6.04 × 3.96 m
- Recreation
- 11.16 × 5.39 m
- Bedroom 4
- 3.63 × 3.72 m
- Foyer
- 1.56 × 2.16 m
- Bathroom
- 2.89 × 1.67 m
- Utility Room
- 2.69 × 3.69 m
- Bathroom
- 2.2 × 2.42 m
Homsy found 5 things to know before you buy
What it's worthSign in to see the 5 things Homsy found about this home
What the current price, the competition and the listing signals mean before you make an offer.
The area
AreaUnavailablewalk to transit
Unavailablegrocery stores within 1 km
Unavailablepublic schools within 1 km
Unavailableparks within 1 km
Price & listing history
What it's worthSign in to see price & listing history
Previous listing activity, every price change and the sold history available to verified buyers.
Homsy estimate
What it's worthSign in to see the Homsy estimate
Homsy's estimated value and a suggested starting point, based on the market evidence available for this home.
Cost to own
CostKnown monthly carrying costs
$528 / month
Property tax$528
MortgageAdd your rate →
We don't assume a rate for you — enter the rate you've actually been quoted.
Sold nearby
What it's worthSign in to see what similar homes sold for
Compare sold prices against asking prices for relevant nearby homes and in this building.
Not quite right? Similar homes for sale
AlternativesView all similar homes →
Like this one? Tell Alex your number.
No pressure, no obligation — a call to talk it through.