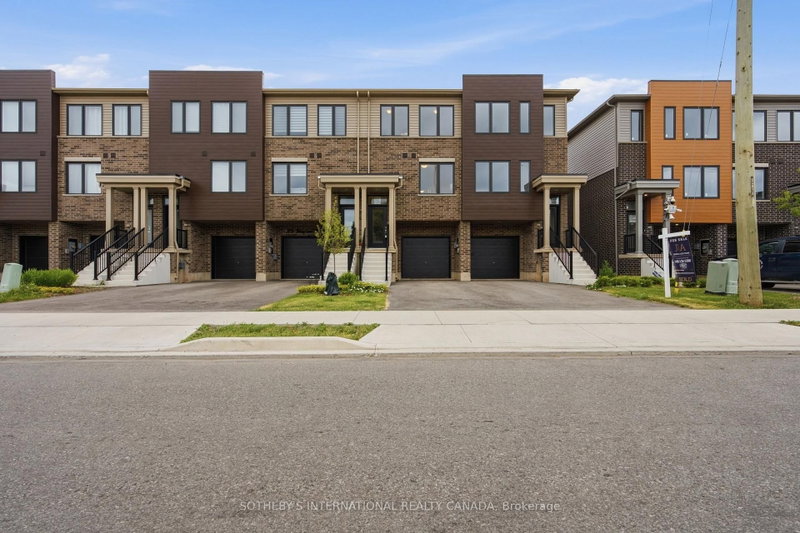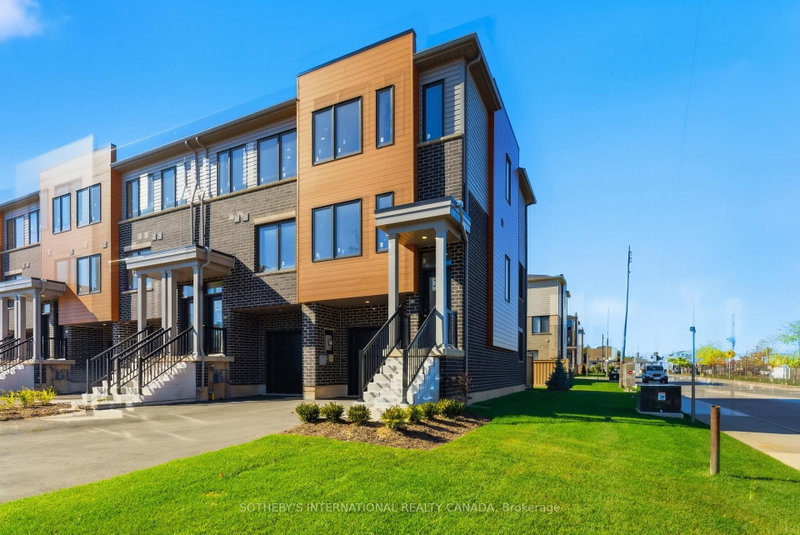
Listed : $599,900
22 days ago
21B Bingham Road, Hamilton
3
3
1
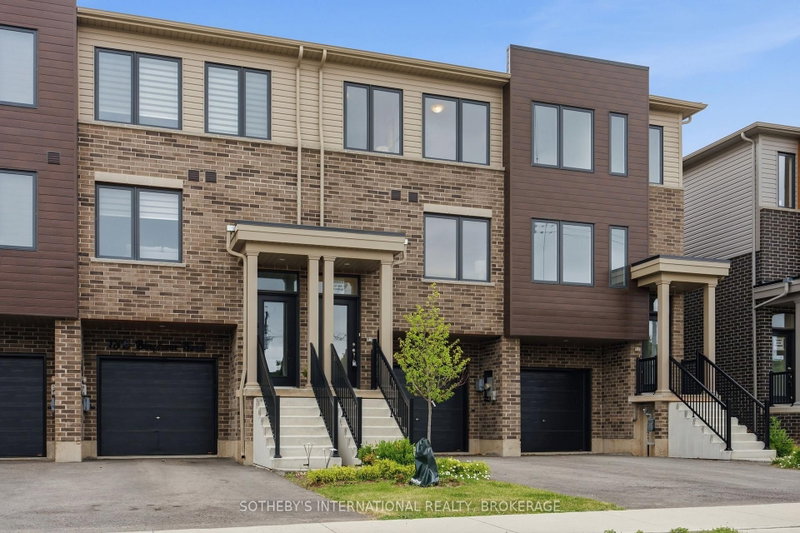
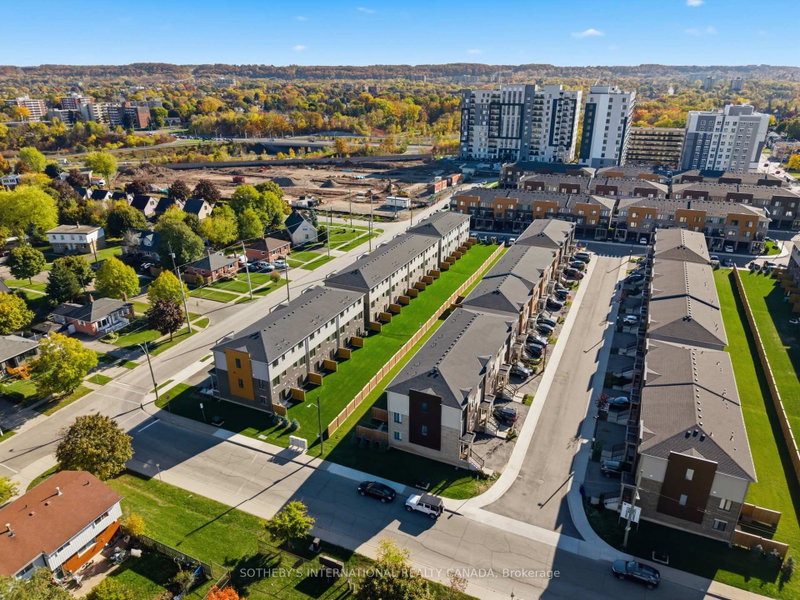
McQuesten, Hamilton, ON L8H 0B5
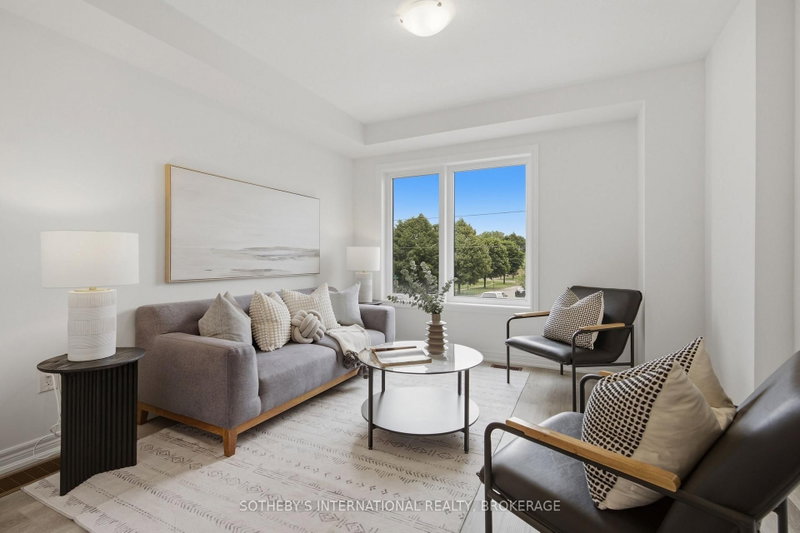
Welcome to Roxboro, a true master-planned community located right next to the Red Hill Valley Pkwy. This new community offers an effortless connection to the GTA and is surrounded by walking paths, hiking trails and a 3.75-acre park with splash pad. This freehold townhome has been designed with naturally fluid spaces that make entertaining a breeze. The additional flex space on the main floor allo...
Saved in this browser only — notes are private to you and do not appear on your other devices.
| Room | Level | Size | Features |
|---|---|---|---|
| Laundry | Second | -- | -- |
| Living Room | Second | 3.48' × 3.76' | -- |
| Dining Room | Second | 2.29' × 2.9' | -- |
| Bathroom | Second | -- | 2 Pc Bath |
| Bedroom 3 | Third | 2.18' × 3.38' | -- |
| Bedroom 2 | Third | 2.26' × 3.0' | -- |
| Bathroom | Third | -- | 4 Pc Bath |
| Bathroom | Third | -- | 4 Pc Ensuite |
| Kitchen | Second | 2.26' × 2.79' | -- |
| Primary Bedroom | Third | 2.82' × 3.0' | -- |
| Den | Main | 3.66' × 2.03' | -- |
Estimate only — not a mortgage quote, pre-approval or lending offer. Term, interest rate and down payment are assumptions you can adjust. Below 20% down the figure includes CMHC/mortgage-default insurance, which lenders add to the mortgage. It excludes closing costs, utilities and other expenses, and does not reflect any specific lender. Confirm real numbers with a licensed mortgage professional.
* Source: Calculation formula is compiled by Homsy.ca. This is for educational use only.
Enter your income and your own mortgage rate to check this home against a lender’s limits.
An estimate, not a pre-approval. Information is deemed reliable but not guaranteed.
Sold prices, price changes, and listing history are available to signed-in members under real-estate board (VOW) rules.