
 ACTIVE
 See all 50 photos
ACTIVE · 78 days
$1,349,900See Homsy estimate →
4269 Lloydtown/Aurora RoadPottageville, King, ON L7B 0E6 · Sale · MLS® N13721876
3+2Bedrooms
3Bathrooms
1500-2000Sq ft
12Parking
$675–$900Per sq ft
About this home
The homeTaxes$5,600/yr
Price per sq ft$675–$900
PossessionTBA
All listing details
- Description
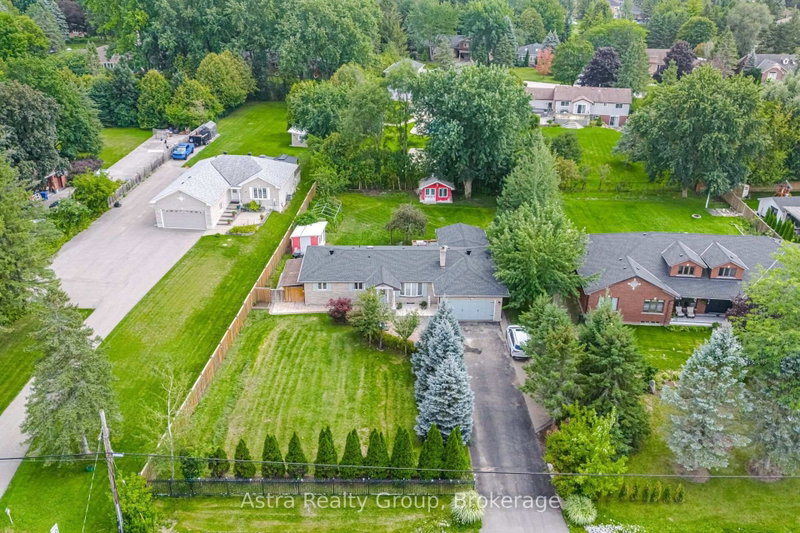
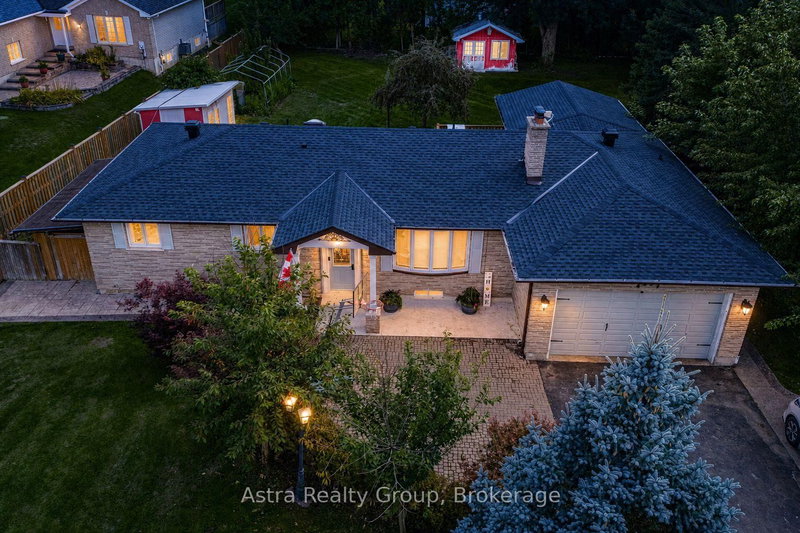
- Welcome To 4269 Lloydtown Aurora Rd - A Picturesque Country Retreat Just 10 Minutes North Of Vaughan! Nestled On A Beautiful, Flat And Lush Green 1/2 Acre Lot, This Charming Approx. 1,600 Sq. Ft. Bungalow Offers An Exceptional Blend Of Space, Privacy, Nature, And Convenience. A Long Private Driveway Leads You Through Tall, Mature Trees, Creating A Serene And Private Setting That Feels Like Your Own Hidden Retreat. The Beautifully Landscaped And Fully Fenced Property Offers A Stunning Backyard With A Natural Ravine-Like Feel, Perfect For Relaxing, Entertaining, And Enjoying The Outdoors. Inside, The Home Features A Warm And Inviting Layout With A Wood Kitchen, Granite Countertops, Hardwood Floors, And A Gas Fireplace. The Oversized Deck Provides An Ideal Extension Of The Living Space And Overlooks The Beautifully Treed Grounds. The Fully Finished Basement With A Separate Entrance Includes An Apartment, Offering Excellent Flexibility For Extended Family, Guests, Or Additional Income Potential. Additional Highlights Include An Artisan/Drilled Well, Two Sheds Equipped With 120V Power, And Meticulous Landscaping Throughout. Enjoy The Peace And Privacy Of Country Living While Being Just Minutes From Highway Access, Vaughan, And All Essential Amenities. A Rare Opportunity To Own A Spacious, Private And Beautifully Treed Property In An Exceptional Location - Where Nature, Privacy And Convenience Come Together. Ideal Lot for Large Families or Multi-generational to Grow , PRICED TO SELL, DON'T MISS VIRTUAL TOUR !!!!
- Property type
- Detached
- Style
- Bungalow
- Heating
- Forced Air
- Air conditioning
- Central Air
- Basement
- Apartment, Finished
- Garage
- Built-In
- Parking spaces
- 12
- Central vac
- N
- Bedroom 2
- 3.91 × 3.06 m
- Bedroom 5
- 3.61 × 4.01 m
- Dining Room
- 3.62 × 3.06 m
- Bedroom 3
- 3.1 × 2.99 m
- Family Room
- 9.41 × 3.35 m
- Bedroom 4
- 4.94 × 3.07 m
- Recreation
- 3.96 × 3.94 m
- Breakfast
- 3.66 × 4.29 m
- Primary Bedroom
- 4.75 × 3.91 m
- Living Room
- 5.01 × 4.7 m
- Kitchen
- 2.75 × 4.6 m
- Kitchen
- 4.03 × 3.71 m
Homsy found 5 things to know before you buy
What it's worthSign in to see the 5 things Homsy found about this home
What the current price, the competition and the listing signals mean before you make an offer.
The area
AreaUnavailablewalk to transit
Unavailablegrocery stores within 1 km
Unavailablepublic schools within 1 km
Unavailableparks within 1 km
Price & listing history
What it's worthSign in to see price & listing history
Previous listing activity, every price change and the sold history available to verified buyers.
Homsy estimate
What it's worthSign in to see the Homsy estimate
Homsy's estimated value and a suggested starting point, based on the market evidence available for this home.
Cost to own
CostKnown monthly carrying costs
$467 / month
Property tax$467
MortgageAdd your rate →
We don't assume a rate for you — enter the rate you've actually been quoted.
Sold nearby
What it's worthSign in to see what similar homes sold for
Compare sold prices against asking prices for relevant nearby homes and in this building.
Not quite right? Similar homes for sale
AlternativesView all similar homes →
Like this one? Tell Alex your number.
No pressure, no obligation — a call to talk it through.