
 ACTIVE
 See all 50 photos
ACTIVE · 146 days
$2,888,888See Homsy estimate →
4359 Lloydtown Aurora RoadPottageville, King, ON L7B 0E1 · Sale · MLS® N13441340
4Bedrooms
2Bathrooms
1100-1500Sq ft
12Parking
$1,926–$2,626Per sq ft
About this home
The homeTaxes$6,971.86/yr
Price per sq ft$1,926–$2,626
All listing details
- Description
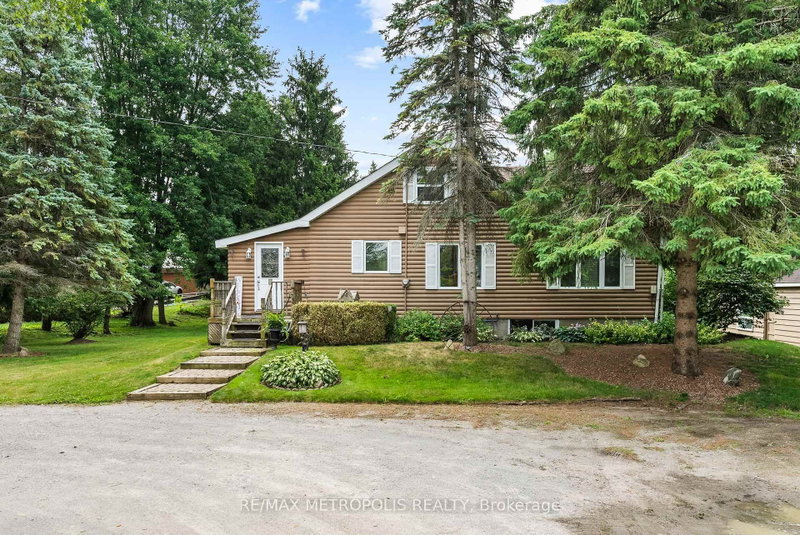
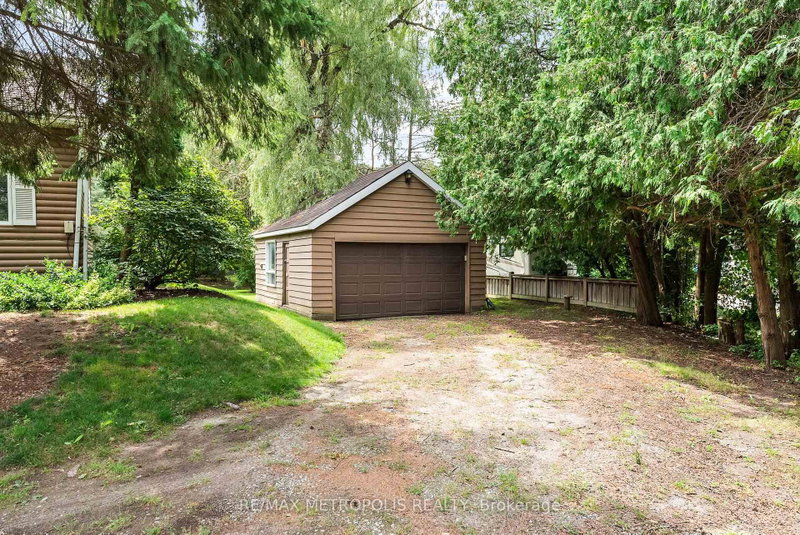
- Now Is Your Chance To Give Yourself (And Family) The Experience Of A Lifetime! A GENERATIONAL HOME WITH ZONING THAT ALLOWS 3 RESIDENTIAL UNITS. This 8.44 Acre Property In Pottageville Is Perfect For Creating New Memories. Whether It's Chopping Firewood In The Morning For The Bonfire At Night Or Hiking Through Your Exclusive Forest During Any Season To Embrace Nature - 4359 Llyodtown-Aurora Rd Will Fulfill Your (And Your Family's) Dreams. The Home And Property Has Been Loved And Meticulously Cared For By It's Original Owners. Welcomed With A Circular Driveway And Detached Garage - This 1 And A Half Storey Home Is The Perfect Blend Of Charm And Tranquility. Natural Light Floods The Home Through The Ample Windows and Skylight Throughout. Two Bedrooms On The Main Level And Two Bedrooms On The Second Level. Both The Laundry Room And Living Room Walk Out To The Deck Overlooking The Manicured Backyard. The Basement Is Finished With A Walkout. If You Fancy A Game Of Billiards Or Just Like To Sit In Front Of The Gas Fireplace On A Brisk Autumn Evening - Don't Hesitate To Experience This Home In Person! Enjoying A Morning Coffee On Your Tiered Deck In The Backyard Hits Different When The Air Is Dewy-ewy. Far Away Enough From The City To Feel Like A Retreat But Close To Every Amenity To Live Comfortably. Come Fall In Love!
- Property type
- Detached
- Style
- 1 1/2 Storey
- Heating
- Forced Air
- Air conditioning
- None
- Basement
- Finished, Separate Entrance
- Garage
- Detached
- Parking spaces
- 12
- Central vac
- Y
- Kitchen
- 3.0 × 2.1 m
- Bathroom
- 2.1 × 1.82 m
- Laundry
- 3.04 × 2.1 m
- Dining Room
- 2.1 × 2.0 m
- Bedroom 3
- 2.74 × 2.4 m
- Primary Bedroom
- 3.05 × 2.74 m
- Bathroom
- 1.8 × 2.1 m
- Breakfast
- 3.0 × 2.1 m
- Bedroom 4
- 1.83 × 2.74 m
- Living Room
- 2.1 × 2.13 m
- Bedroom 2
- 2.7 × 2.7 m
Homsy found 5 things to know before you buy
What it's worthSign in to see the 5 things Homsy found about this home
What the current price, the competition and the listing signals mean before you make an offer.
The area
AreaUnavailablewalk to transit
Unavailablegrocery stores within 1 km
Unavailablepublic schools within 1 km
Unavailableparks within 1 km
Price & listing history
What it's worthSign in to see price & listing history
Previous listing activity, every price change and the sold history available to verified buyers.
Homsy estimate
What it's worthSign in to see the Homsy estimate
Homsy's estimated value and a suggested starting point, based on the market evidence available for this home.
Cost to own
CostKnown monthly carrying costs
$581 / month
Property tax$581
MortgageAdd your rate →
We don't assume a rate for you — enter the rate you've actually been quoted.
Sold nearby
What it's worthSign in to see what similar homes sold for
Compare sold prices against asking prices for relevant nearby homes and in this building.
Not quite right? Similar homes for sale
AlternativesView all similar homes →
Like this one? Tell Alex your number.
No pressure, no obligation — a call to talk it through.