
 PRICE CHANGEEast exposure

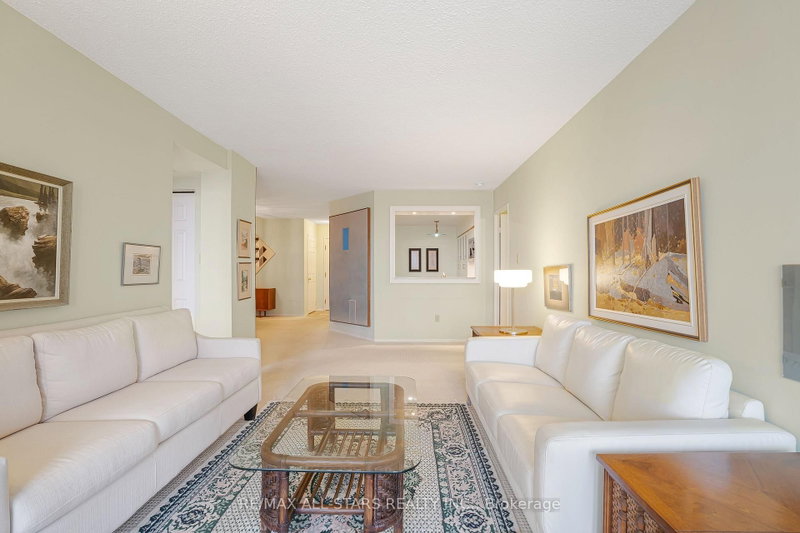 See all 34 photos
PRICE CHANGE · 71 days
$679,988See Homsy estimate →
Unit 817 – 25 Austin DriveMarkville, Markham, ON L3R 8H4 · Sale · MLS® N13759536
2+1Bedrooms
2Bathrooms
1400-1599Sq ft
1Parking
$425–$486Per sq ft
About this home
The homeMaintenance$1,488.47/mo
Taxes$3,326/yr
Price per sq ft$425–$486
ExposureEast
LockerEnsuite
Possessionimmed
PetsNo
All listing details
- Description
- Welcome to Unit 817 at Markham's iconic Walden Pond, built by Tridel and renowned for exceptionally large suites - designed in an era when space, comfort, and quality construction were the priority. This spacious 1,452 sq ft, 2-bedroom + den, 2-bathroom suite offers generous room sizes rarely found in newer buildings, with a flowing layout ideal for both everyday living and entertaining.Enjoy a bright east-facing exposure that fills the suite with warm morning light, plus a private balcony/patio to unwind. Rather than a separate locker, this unit includes a large in-suite storage room - everything close at hand, plus one dedicated parking space.The maintenance fee of $1,488.47/month is fully all-inclusive, covering heat, hydro, water, cable TV, internet, and building insurance - genuine peace of mind and predictable monthly budgeting.Resort-style amenities include an indoor pool, sauna, hot tub, fully equipped gym, card room, table tennis room, library, and a beautiful outdoor patio with gas BBQ. This is a gated, secure community with attentive, professional property management and recently refreshed hallways and lobby.Steps to Historic Main Street Unionville, Markville Shopping Centre, Highway 7/407 access, and three GO Bus/Train stations with parking. A true landmark building in the heart of Unionville - a must SEE!
- Property type
- Condo Apartment
- Maintenance includes
- Heat, hydro, water, cable TV, parking
- Style
- Apartment
- Heating
- Forced Air
- Air conditioning
- Central Air
- Basement
- None
- Garage
- Underground
- Parking spaces
- 1
- Central vac
- N
- Bedroom 2
- 11.0 × 11.11 m
- Bedroom
- 29.11 × 10.1 m
- Solarium
- 11.6 × 9.8 m
- Living Room
- 10.1 × 19.04 m
- Dining Room
- 13.5 × 12.1 m
- Kitchen
- 13.8 × 10.5 m
Homsy found 5 things to know before you buy
What it's worthSign in to see the 5 things Homsy found about this home
What the current price, the competition and the listing signals mean before you make an offer.
The area
AreaUnavailablewalk to transit
Unavailablegrocery stores within 1 km
Unavailablepublic schools within 1 km
Unavailableparks within 1 km
Price & listing history
What it's worthSign in to see price & listing history
Previous listing activity, every price change and the sold history available to verified buyers.
Homsy estimate
What it's worthSign in to see the Homsy estimate
Homsy's estimated value and a suggested starting point, based on the market evidence available for this home.
Cost to own
CostKnown monthly carrying costs
$1,765 / month
Maintenance$1,488
Property tax$277
MortgageAdd your rate →
We don't assume a rate for you — enter the rate you've actually been quoted.
Sold nearby
What it's worthSign in to see what similar homes sold for
Compare sold prices against asking prices for relevant nearby homes and in this building.
Not quite right? Similar homes for sale
AlternativesView all similar homes →
Like this one? Tell Alex your number.
No pressure, no obligation — a call to talk it through.