
 ACTIVE

 See all 50 photos
ACTIVE · 95 days
$1,799,000See Homsy estimate →
27 Captain Francis DriveButtonville, Markham, ON L3R 9C8 · Sale · MLS® N13638660
5+1Bedrooms
4Bathrooms
3500-5000Sq ft
6Parking
$360–$514Per sq ft
About this home
The homeTaxes$7,801/yr
Price per sq ft$360–$514
Possession30/60/90
All listing details
- Description
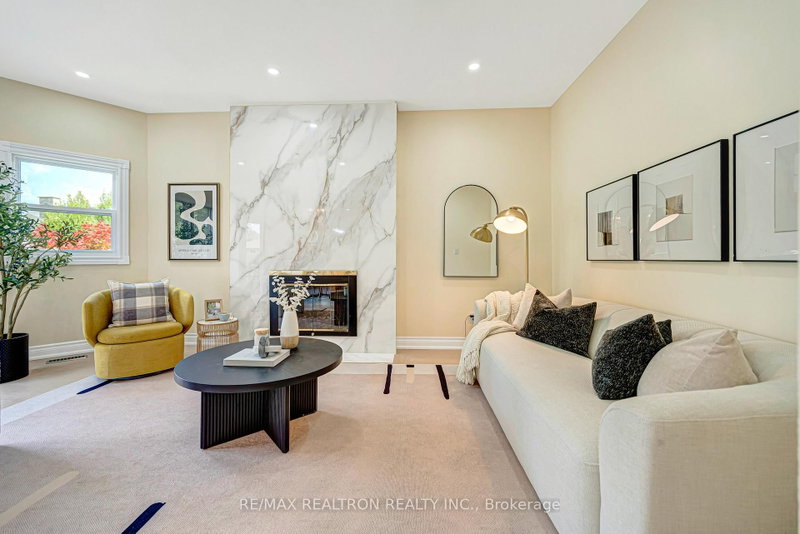
- Nestled In One Of Markham's Most Prestigious & High-Demand Communities, This Exceptional Executive Home Is Perfect For Multi-Generational Families, Offering Approximately 4,069 Sq.Ft. Of Total Living Space Including A Finished Walk-Out Basement. The Elegant Main Floor Showcases 9-Ft Ceilings, Hardwood Flooring, Designer Light Fixtures, And An Impressive Layout. Grand Formal Living & Dining Rooms Are Perfect For Entertaining, While The Sun-Filled Family Room Features A Stunning Floor-To-Ceiling Fireplace Accent Wall And Walk-Out To A Large Deck. The Chef's Kitchen Boasts Quartz Countertops, Centre Island, Stainless Steel Appliances, Stylish Backsplash, Abundant Cabinetry And A Bright Breakfast Area Overlooking The Backyard. Convenient Main Floor Laundry Room And A Beautiful Powder Room Complete The Main Level. The Rare Second Floor Offers 5 Spacious Bedrooms, Including A Luxurious Primary Retreat With A Spa-Inspired Ensuite. The Finished Walk-Out Basement Features A Separate Bedroom, 3-Piece Bathroom, Full Kitchen, Rough-In Laundry And A Huge Recreation Room-Ideal As An In-Law Suite Or For Extended Family Living Under One Roof. Long Private Driveway With No Sidewalk Accommodates 4 Vehicles Plus Double Garage. Located Within The Boundaries Of Top-Ranking Unionville High School And St. Augustine Catholic High School. Close To Parks, Community Centre, Markville Mall, Historic Unionville, GO Transit, Hwy 407 And Every Convenience. A Rare Turn-Key Opportunity Combining Space, Functionality And An Unbeatable Location.
- Property type
- Detached
- Style
- 2-Storey
- Heating
- Forced Air
- Air conditioning
- Central Air
- Basement
- Walk-Out
- Garage
- Built-In
- Parking spaces
- 6
- Central vac
- N
- Primary Bedroom
- 5.49 × 4.11 m
- Kitchen
- 3.55 × 1.94 m
- Bedroom
- 4.94 × 2.73 m
- Kitchen
- 3.26 × 3.94 m
- Living Room
- 4.99 × 3.26 m
- Bedroom 3
- 3.32 × 5.03 m
- Bedroom 4
- 3.64 × 3.33 m
- Family Room
- 5.64 × 3.24 m
- Breakfast
- 4.01 × 2.06 m
- Bedroom 5
- 3.86 × 3.31 m
- Dining Room
- 4.56 × 3.15 m
- Great Room
- 10.38 × 3.08 m
- Bedroom 2
- 4.25 × 3.79 m
Homsy found 5 things to know before you buy
What it's worthSign in to see the 5 things Homsy found about this home
What the current price, the competition and the listing signals mean before you make an offer.
The area
AreaUnavailablewalk to transit
Unavailablegrocery stores within 1 km
Unavailablepublic schools within 1 km
Unavailableparks within 1 km
Price & listing history
What it's worthSign in to see price & listing history
Previous listing activity, every price change and the sold history available to verified buyers.
Homsy estimate
What it's worthSign in to see the Homsy estimate
Homsy's estimated value and a suggested starting point, based on the market evidence available for this home.
Cost to own
CostKnown monthly carrying costs
$650 / month
Property tax$650
MortgageAdd your rate →
We don't assume a rate for you — enter the rate you've actually been quoted.
Sold nearby
What it's worthSign in to see what similar homes sold for
Compare sold prices against asking prices for relevant nearby homes and in this building.
Not quite right? Similar homes for sale
AlternativesView all similar homes →
Like this one? Tell Alex your number.
No pressure, no obligation — a call to talk it through.