
 EXTENSIONWest exposure
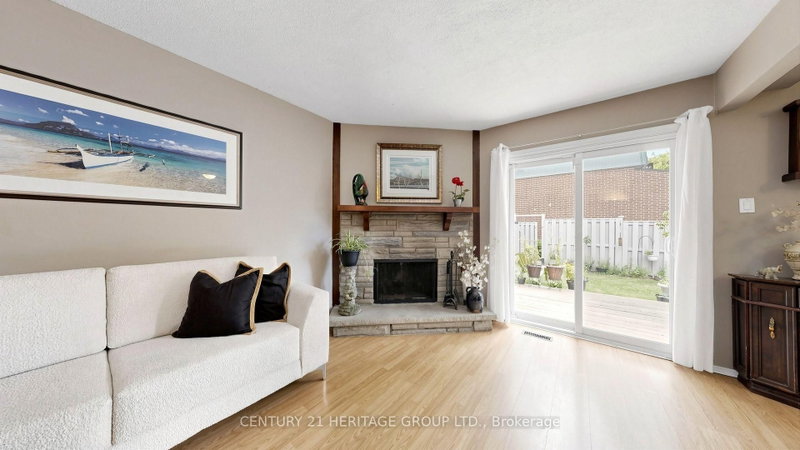
 See all 41 photos
EXTENSION · 96 days
$709,900See Homsy estimate →
27 Dunkeld WayRoyal Orchard, Markham, ON L3T 4Y8 · Sale · MLS® N13632568
3Bedrooms
2Bathrooms
1000-1199Sq ft
2Parking
$592–$710Per sq ft
About this home
The homeMaintenance$636.14/mo
Taxes$3,446.35/yr
Price per sq ft$592–$710
ExposureWest
LockerNone
Possession60 Days - TBA
PetsYes-with Restrictions
All listing details
- Description
- Discover a comfortable, connected lifestyle with 1609 sq/ft of living space at 27 Dunkeld Way. An updated condo townhouse in a welcoming, family-oriented Thornhill community. This well-cared-for home offers three generous bedrooms, two bathrooms, and two parking spaces-an ideal fit for young families, first-time buyers, or those looking to downsize. The bright, functional interior features an updated kitchen, newer windows, new laminate flooring on the upper level, and elegant oak stairs. Additional improvements include the roof, furnace, central air conditioner, and hot water tank, providing added comfort and peace of mind. The private backyard opens directly onto the community greenspace, creating a wonderful setting for children, outdoor entertaining, or quiet relaxation. Residents also enjoy a well-managed, pet-friendly complex with an outdoor swimming pool. Located close to highly regarded schools, parks, playgrounds, community centres, shopping, restaurants, and everyday services, the property offers exceptional convenience. Quick access to Highways 404 and 407, along with York Region Transit, makes travelling throughout the GTA easy. With its practical layout, modern updates, excellent amenities, and sought-after location, 27 Dunkeld Way offers an outstanding opportunity to enjoy life in one of York Region's most established communities.
- Property type
- Condo Townhouse
- Maintenance includes
- Water, parking
- Style
- 2-Storey
- Heating
- Forced Air
- Air conditioning
- Central Air
- Basement
- Finished
- Garage
- Attached
- Parking spaces
- 2
- Central vac
- N
- Bedroom 3
- 3.35 × 3.01 m
- Kitchen
- 4.39 × 3.44 m
- Primary Bedroom
- 4.99 × 2.99 m
- Furnace Room
- 4.29 × 2.29 m
- Bedroom 2
- 4.99 × 2.69 m
- Living Room
- 4.81 × 3.26 m
- Foyer
- Main
- Foyer
- 3.99 × 2.39 m
- Recreation
- 5.63 × 3.04 m
- Dining Room
- 2.83 × 2.35 m
Homsy found 5 things to know before you buy
What it's worthSign in to see the 5 things Homsy found about this home
What the current price, the competition and the listing signals mean before you make an offer.
The area
AreaUnavailablewalk to transit
Unavailablegrocery stores within 1 km
Unavailablepublic schools within 1 km
Unavailableparks within 1 km
Price & listing history
What it's worthSign in to see price & listing history
Previous listing activity, every price change and the sold history available to verified buyers.
Homsy estimate
What it's worthSign in to see the Homsy estimate
Homsy's estimated value and a suggested starting point, based on the market evidence available for this home.
Cost to own
CostKnown monthly carrying costs
$923 / month
Maintenance$636
Property tax$287
MortgageAdd your rate →
We don't assume a rate for you — enter the rate you've actually been quoted.
Sold nearby
What it's worthSign in to see what similar homes sold for
Compare sold prices against asking prices for relevant nearby homes and in this building.
Not quite right? Similar homes for sale
AlternativesView all similar homes →
Like this one? Tell Alex your number.
No pressure, no obligation — a call to talk it through.