
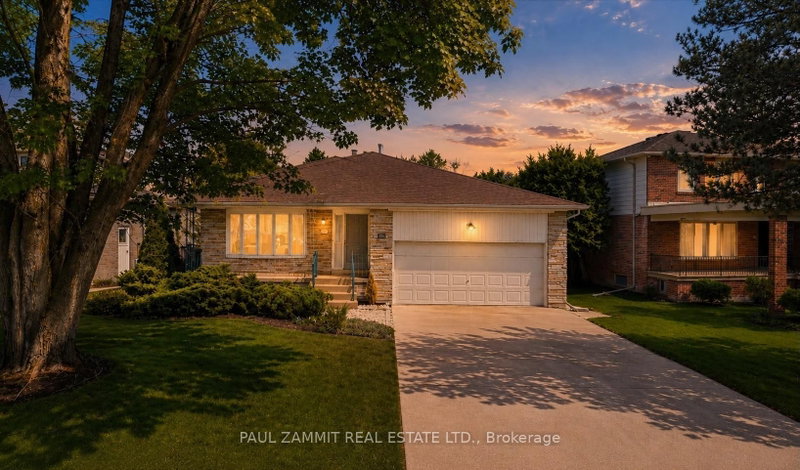
 ACTIVE

 See all 28 photos
ACTIVE · 58 days
$1,588,000See Homsy estimate →
27 Ladyslipper CourtBayview Glen, Markham, ON L3T 2S6 · Sale · MLS® N13828614
4Bedrooms
3Bathrooms
2000-2500Sq ft
6Parking
$635–$794Per sq ft
About this home
The homeTaxes$9,088/yr
Price per sq ft$635–$794
Possession30 - 60 days
All listing details
- Description
- Bring your vision to Bayview Glen! This spacious, lovingly maintained original-owner home presents an exceptional opportunity to create your dream home in one of Thornhill's most established and sought-after neighbourhoods.Set on a premium 65 x 142 ft lot, this 4-level backsplit offers over 2,500 sq. ft. of finished living space, with 4 bedrooms, 2.5 bathrooms, main-floor laundry and generously sized principal rooms. The functional family-friendly layout offers excellent space for everyday living and entertaining, with spacious living and dining rooms, a bright eat-in kitchen with breakfast area, and a large family room featuring a stone fireplace and walkout to the backyard.The private backyard is a true summer retreat, featuring an 18' x 36' inground pool, mature landscaping, raspberry bushes and plenty of space to relax, entertain and enjoy time with family and friends.A charming front porch welcomes you home and adds to the character of this well-cared-for property.Located in the heart of highly sought-after Bayview Glen, this home is surrounded by established neighbourhood amenities and is particularly appealing to families seeking access to the area's highly regarded schools. Here is your opportunity to renovate, personalize and create a home that reflects your own style, while enjoying everything this exceptional community has to offer.Some photos have been digitally enhanced to illustrate a possible hardwood flooring option. The home is currently carpeted throughout.**OPEN HOUSE SATURDAY 2-4 P.M**
- Property type
- Detached
- Style
- Backsplit 4
- Heating
- Forced Air
- Air conditioning
- Central Air
- Basement
- Finished
- Garage
- Attached
- Parking spaces
- 6
- Central vac
- N
- Bedroom
- 3.0 × 2.9 m
- Primary Bedroom
- 4.32 × 3.58 m
- Foyer
- 1.85 × 1.46 m
- Family Room
- 8.48 × 3.58 m
- Kitchen
- 3.9 × 3.23 m
- Powder Room
- 1.08 × 1.71 m
- Recreation
- 7.66 × 5.6 m
- Laundry
- 3.13 × 1.82 m
- Bedroom 3
- 3.0 × 3.47 m
- Breakfast
- 3.29 × 3.23 m
- Bathroom
- 3.13 × 2.86 m
- Bathroom
- 1.7 × 1.53 m
- Dining Room
- 3.6 × 4.0 m
- Living Room
- 4.325 × 4.2 m
- Bedroom 4
- 2.89 × 3.0 m
Homsy found 5 things to know before you buy
What it's worthSign in to see the 5 things Homsy found about this home
What the current price, the competition and the listing signals mean before you make an offer.
The area
AreaUnavailablewalk to transit
Unavailablegrocery stores within 1 km
Unavailablepublic schools within 1 km
Unavailableparks within 1 km
Price & listing history
What it's worthSign in to see price & listing history
Previous listing activity, every price change and the sold history available to verified buyers.
Homsy estimate
What it's worthSign in to see the Homsy estimate
Homsy's estimated value and a suggested starting point, based on the market evidence available for this home.
Cost to own
CostKnown monthly carrying costs
$757 / month
Property tax$757
MortgageAdd your rate →
We don't assume a rate for you — enter the rate you've actually been quoted.
Sold nearby
What it's worthSign in to see what similar homes sold for
Compare sold prices against asking prices for relevant nearby homes and in this building.
Not quite right? Similar homes for sale
AlternativesView all similar homes →
Like this one? Tell Alex your number.
No pressure, no obligation — a call to talk it through.