

Listed : $535,000
28 days ago
283 Margaret Street, Meaford
3
2

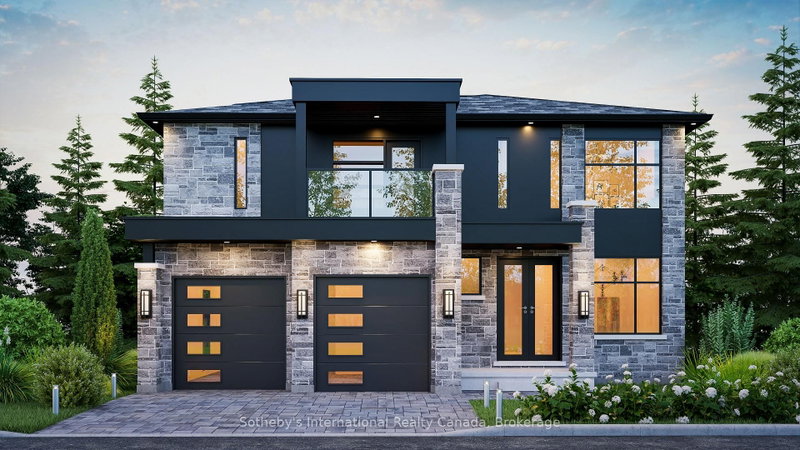
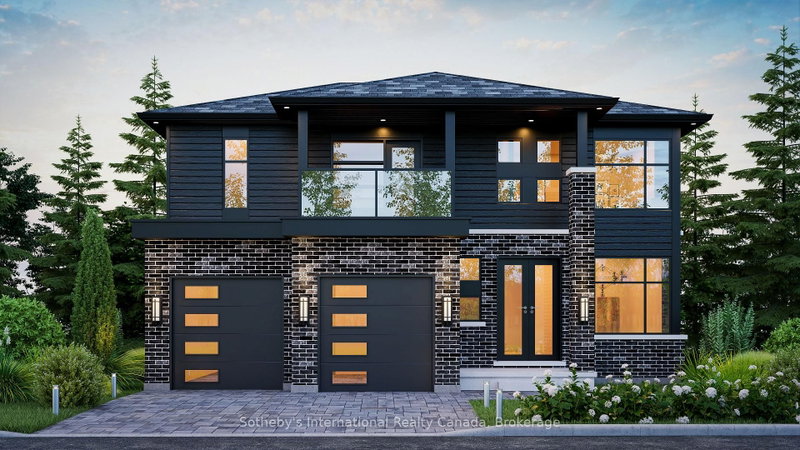
Meaford, Meaford, ON N0H 1V0
The Bight by Northridge Homes delivers 2,023 square feet of premium living space designed for those who appreciate both style and substance. The heart of the home is a spacious, open concept living room where oversized windows ensure the entire main floor remains bright and welcoming throughout the day. With a standard layout of three bedrooms and two and a half baths, the home also includes the v...
Saved in this browser only — notes are private to you and do not appear on your other devices.
| Room | Level | Size | Features |
|---|---|---|---|
| Office | Main | 2.57' × 3.78' | -- |
| Dining Room | Main | 3.66' × 3.96' | -- |
| Bedroom | Second | 3.66' × 3.05' | -- |
| Bedroom | Second | 3.66' × 3.78' | -- |
| Kitchen | Main | 3.56' × 3.66' | -- |
| Den | Second | 3.23' × 2.59' | -- |
| Primary Bedroom | Second | 4.65' × 4.32' | Walk-In Closet(s) |
| Living Room | Main | 4.27' × 4.27' | -- |
Estimate only — not a mortgage quote, pre-approval or lending offer. Term, interest rate and down payment are assumptions you can adjust. Below 20% down the figure includes CMHC/mortgage-default insurance, which lenders add to the mortgage. It excludes closing costs, utilities and other expenses, and does not reflect any specific lender. Confirm real numbers with a licensed mortgage professional.
* Source: Calculation formula is compiled by Homsy.ca. This is for educational use only.
Enter your income and your own mortgage rate to check this home against a lender’s limits.
An estimate, not a pre-approval. Information is deemed reliable but not guaranteed.
Sold prices, price changes, and listing history are available to signed-in members under real-estate board (VOW) rules.

