

Listed : $1,499,999
6 days ago
122 Algonquin Drive, Meaford
4
4
2
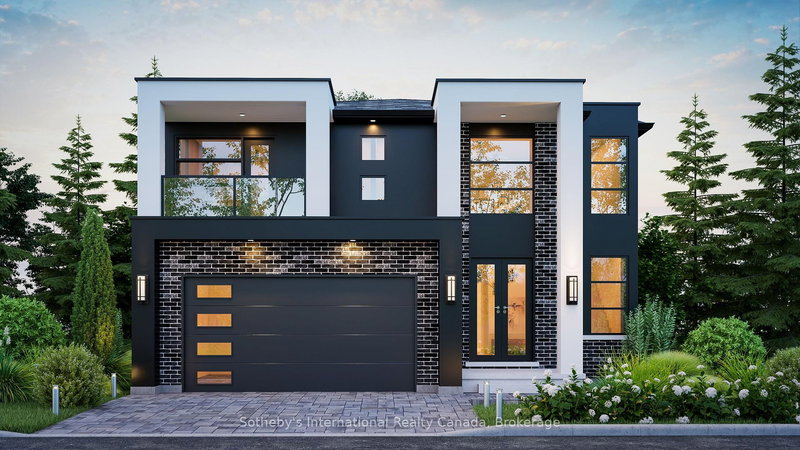
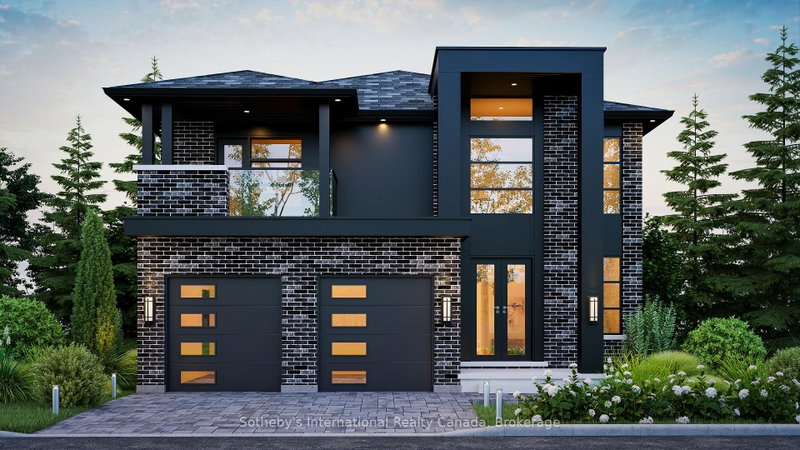
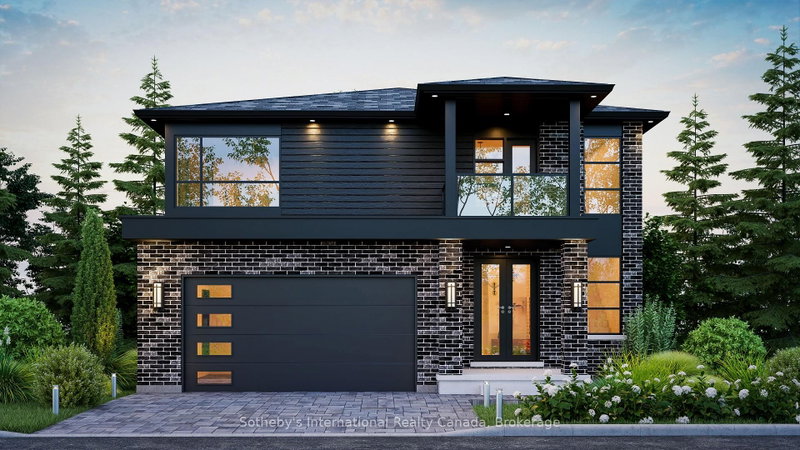
Meaford, Meaford, ON N0H 1V0
The Alcove by Northridge Homes delivers 2,220 square feet of modern elegance, masterfully designed to meet the demands of a contemporary lifestyle. Inside, the home is defined by clean lines, sleek finishes, and an open concept layout that ensures a bright, sophisticated, and comfortable atmosphere. This versatility is further enhanced by the option to add a 977-square-foot finished basement, prov...
Saved in this browser only — notes are private to you and do not appear on your other devices.
| Room | Level | Size | Features |
|---|---|---|---|
| Bedroom | Second | 3.66' × 4.9' | -- |
| Living Room | Main | 4.11' × 4.22' | -- |
| Primary Bedroom | Second | 4.7' × 4.27' | Walk-In Closet(s) |
| Laundry | Main | 2.74' × 1.83' | -- |
| Bedroom | Second | 3.66' × 3.56' | -- |
| Kitchen | Main | 3.35' × 4.22' | -- |
| Pantry | Main | 1.52' × 1.83' | -- |
| Other | Second | 1.83' × 3.35' | -- |
| Bedroom | Second | 3.66' × 4.14' | -- |
| Dining Room | Main | 2.95' × 4.22' | Sliding Doors |
Estimate only — not a mortgage quote, pre-approval or lending offer. Term, interest rate and down payment are assumptions you can adjust. Below 20% down the figure includes CMHC/mortgage-default insurance, which lenders add to the mortgage. It excludes closing costs, utilities and other expenses, and does not reflect any specific lender. Confirm real numbers with a licensed mortgage professional.
* Source: Calculation formula is compiled by Homsy.ca. This is for educational use only.
Enter your income and your own mortgage rate to check this home against a lender’s limits.
An estimate, not a pre-approval. Information is deemed reliable but not guaranteed.
Sold prices, price changes, and listing history are available to signed-in members under real-estate board (VOW) rules.

