Listed : $799,000
2026-04-28
40 KENRETA Drive, North Bay
2
3
1
Airport, North Bay, ON P1C 0A5

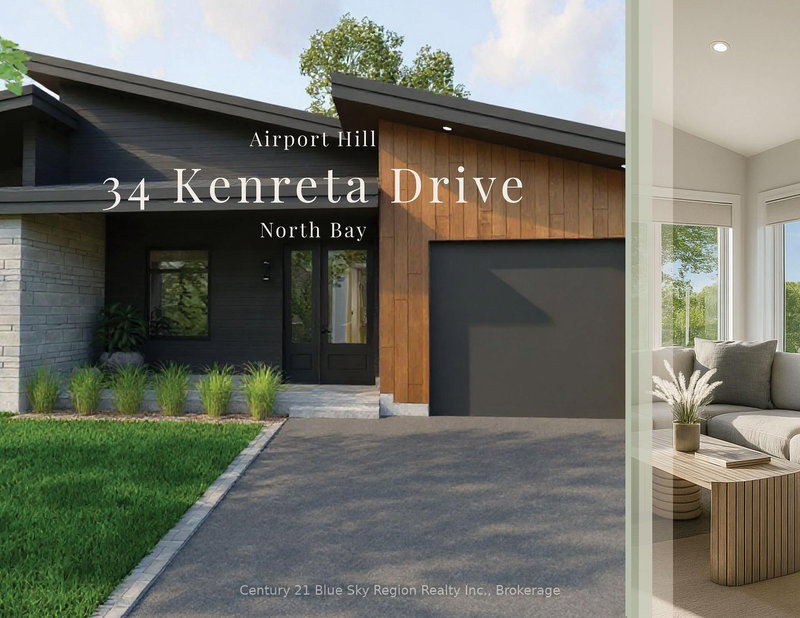

NEW PRICING - take advantage of savings from newly announced HST incentives on new construction. Design, function and elegance at 34 Kenreta Dr. by Bay Builders. All images for visualization purposes only. This spacious turnkey home overlooking the North Bay escarpment features 2+2 bedrooms, 3.5 bathrooms and an attached garage, with approx. 1,500 sq ft per floor. A covered entry welcomes you into...
Saved in this browser only — notes are private to you and do not appear on your other devices.
| Room | Level | Size | Features |
|---|---|---|---|
| Foyer | Main | 3.1' × 1.88' | -- |
| Living Room | Main | 6.1' × 4.7' | combined w/dining, w/o to balcony, vaulted ceiling(s) |
| Primary Bedroom | Main | 4.0' × 3.68' | 3 pc ensuite, walk-in closet(s) |
| Bedroom 2 | Main | 3.28' × 3.0' | -- |
| Other | Lower | 5.18' × 8.79' | -- |
| Utility Room | Lower | 4.44' × 2.11' | -- |
| Bedroom 3 | Lower | 3.7' × 3.15' | -- |
| Family Room | Lower | 4.72' × 6.32' | Walk-Out |

| Kitchen | Main | 5.82' × 3.25' | quartz counter, centre island, pantry |
| Bedroom 4 | Lower | 3.28' × 4.0' | -- |
| Laundry | Main | 2.7' × 2.2' | -- |
Estimate only — not a mortgage quote, pre-approval or lending offer. Term, interest rate and down payment are assumptions you can adjust. The figure excludes CMHC/mortgage-default insurance, closing costs, utilities and other expenses, and does not reflect any specific lender. Confirm real numbers with a licensed mortgage professional.
* Source: Calculation formula is compiled by Homsy.ca. This is for educational use only.
Sold prices, price changes, and listing history are available to signed-in members under real-estate board (VOW) rules.